Villa Papadopoli, Sugana, Persico, Rossi
Villa Papadopoli, Sugana, Persico, Rossi is one of the oldest villas in the Province of Treviso. Built in the 16th century, it was part of a conventual hospitality complex of the Dominican Sisters of Saint Paul as early as the 13th century, who at the end of the 1200s owned various lands and properties in Maserada (ASTV-CRS. San Paolo di Treviso).
The first indication from the assessments of 1500 reports "a house of brick covered with tiles with a garden and orchard," already owned in 1518 by Francesco Sugana. With the Counts Sugana, it became “a Sunday palace with a private garden,” and in 1690, the owner Mons. Ferdinando Sugana, abbot of Collalto and Franciscan General Vicar, had a public oratory dedicated to Saint Francis constructed, in place of the noble chapel. It was later acquired from the cadastre by the noble Nicolò Gigameide of Treviso (1700), by Count Marco Moretti son of Antonio (1800), by the Jewish merchant Laudadio Eludi Beceaco (1839), by Count Matteo Persico (1850) and his sons Counts Persico Faustino and Angelo.
During World War I, it was the headquarters of the Italian command, and during World War II, it housed a German detachment, suffering damage. Since 1934, it has been owned by the Rossi family, who have managed its restoration, allowing the discovery of frescoes hidden beneath layers of lime and plaster that, for hygienic reasons (plagues and military garrisons), covered many walls. The southern facade features the original main entrance with the access avenue from the ancient Via Postumia. On the northern facade, two century-old and imposing Lebanese cedars flank the gates of the current entrance, while the northwest side of the courtyard is closed by a barchessa, placed orthogonally to the Villa, connected to other buildings beside the Franciscan oratory. The villa, in Venetian style and two stories high, features an elegant noble-main body in a central position, flanked by two factory bodies of different heights. The main facade, with a beautiful serliana and balcony in the center of the first floor, and three large windows on the second floor, one with a balcony, characterize the noble floor.
On the ground floor, the halls are frescoed, embellished with ceilings in the Sansovino style, while an extensive pictorial apparatus with allegorical and religious significance unfolds in the environments of the true noble floor, located on the second floor, enriched by a vaulted ceiling entirely frescoed and with a false loggia. The broad cycle of sumptuous frescoes, depicting epic and biblical scenes, mythological allegories, landscapes, and ruins—typical themes of the time of the painter Paolo Caliari, known as "il Veronese" (1528 –1588), who, along with his son Carletto and brother Benedetto, founded "the Bottega dei Caliari"—is attributed to the school of Veronese. This attribution is confirmed by the monogram belonging to the author visible on the capital of a column on the ceiling of the noble floor. The central hall, with Venetian terrazzo flooring and frescoed walls, is enhanced by a stone basin, a marble staircase leading to the first floor, and a room, located to the south with a view of the park, called “the Venetian sitting room” in aquamarine color, adorned with stucco framing on the wall and ceiling, original mirrors, and a large red marble fireplace. To the right of the main entrance, a door leads to the so-called “Cleopatra's room” with frescoes depicting episodes centered around the queen of Egypt, perfectly preserved. One then accesses the grand theater hall where false architectural structures frame majestic scenes of a historical and allegorical character; adjacent are two small rooms, one of which depicts Porta San Tommaso of Treviso as it originally was; a door leads to the barchessa with niches and capitals in the inner part of the arches' pillars, probably for placing lanterns or lighting lamps.
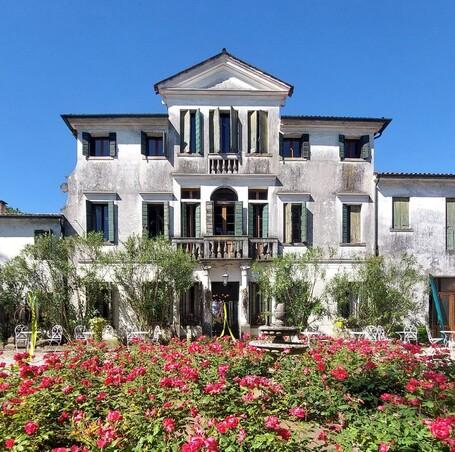
Villa Papadopoli, Sugana, Persico, Rossi<br>Catalog number IRVV (Regional Institute of Venetian Villas): A0500000276