Padua

External id
10

Villa Wollemborg

Sottotitolo
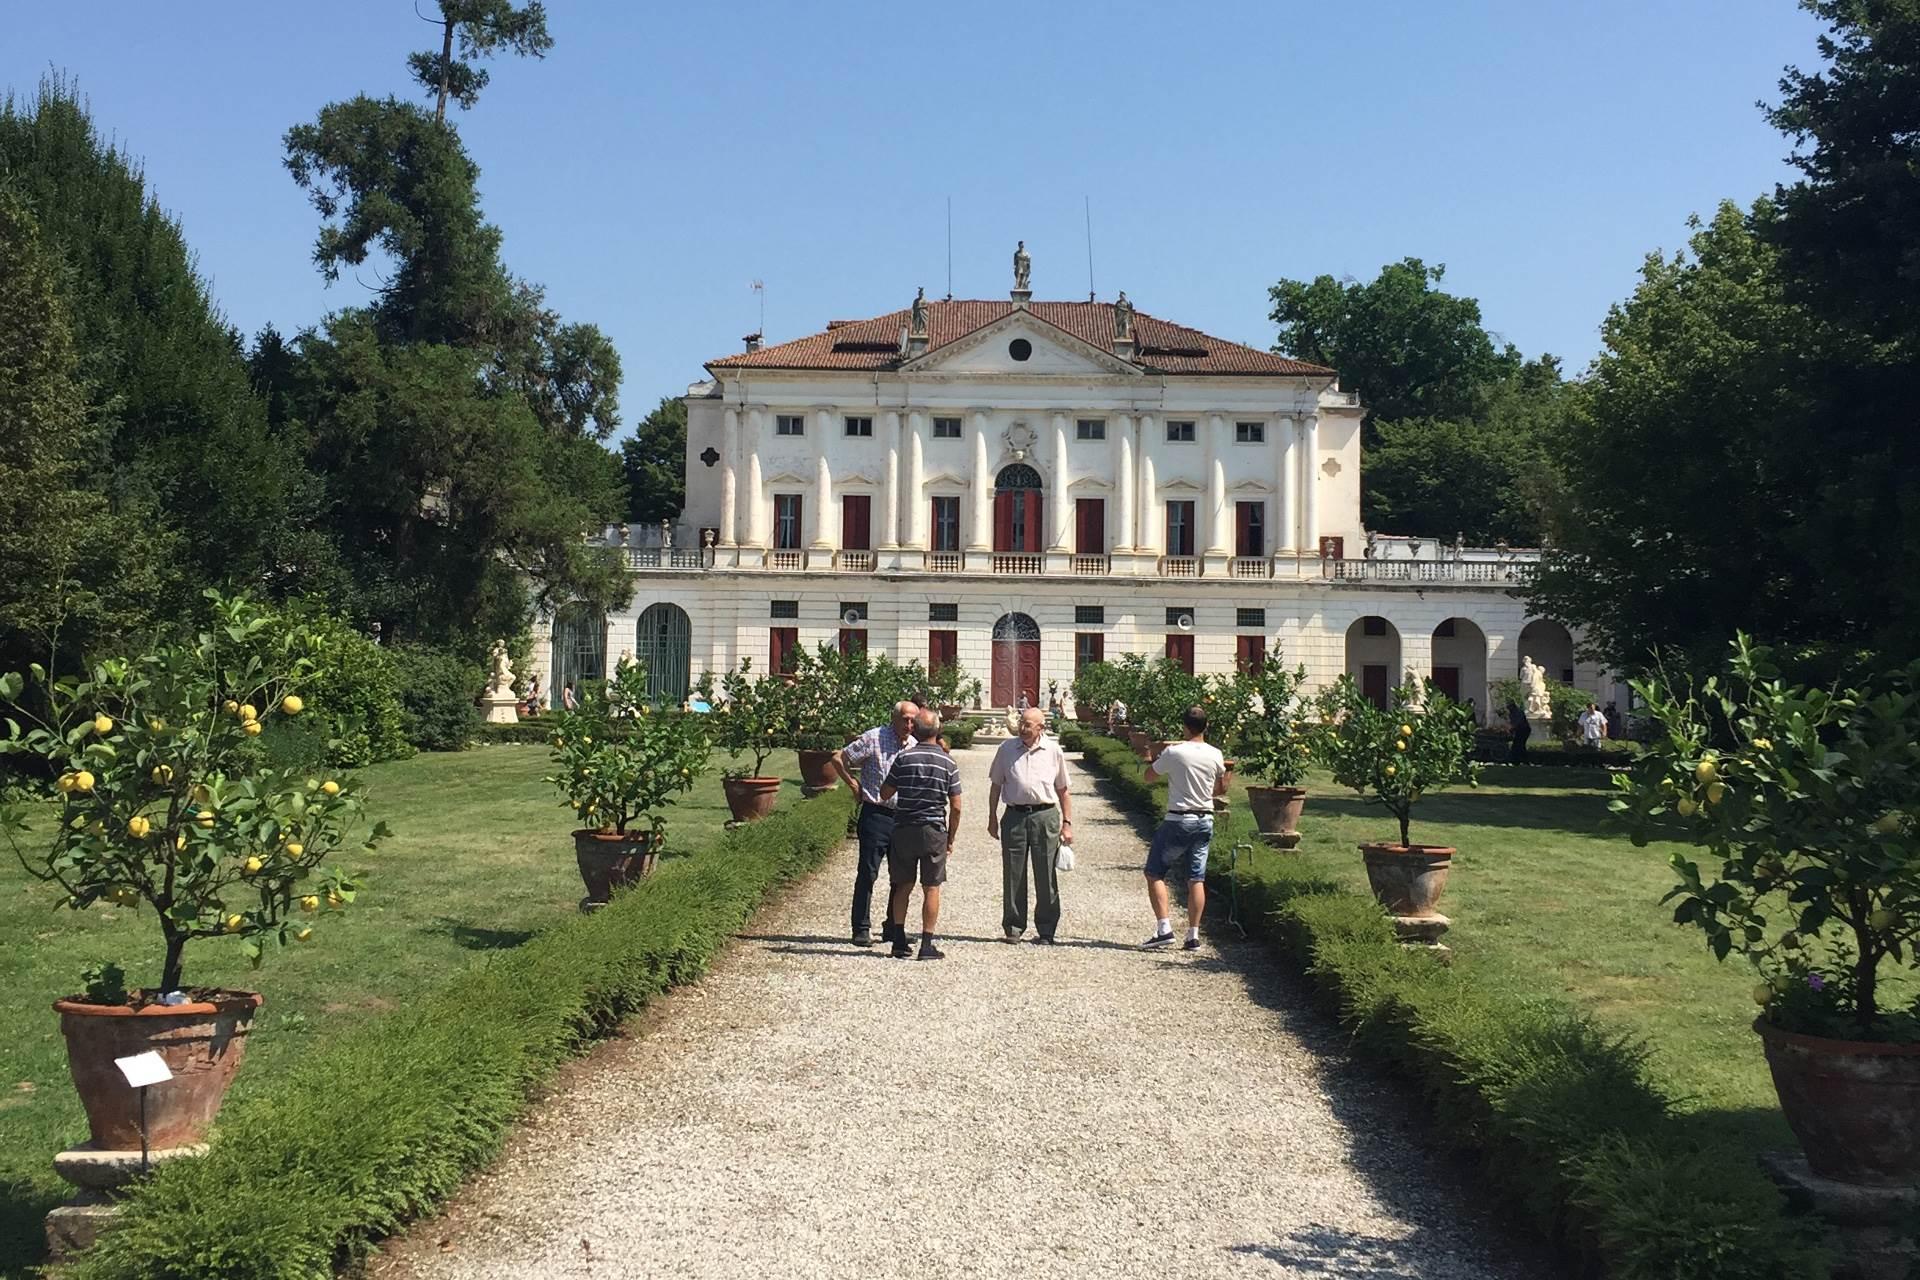
The villa takes its name from the famous owner who purchased it as his residence at the end of the nineteenth century. Nowadays, one can see its full nineteenth-century splendour, which incorporates a more intimate Renaissance core. The villa is set within ample grounds laid out by Giuseppe Jappelli.
Recapito mail
info@villawollemborg.com
Coordinate geografiche
45.59085555272, 11.945386614086
Indirizzo
Via Aurelia, 2
Descrizione formattata
Built at the beginning of the sixteenth century for the Polcastro family, the villa underwent various modifications over the period from the seventeenth to the nineteenth century; the last restructuring was on the occasion of the marriage of Girolamo Polcastro and Caterina Querini Stampalia.
It was then that the villa took on its present appearance: a palazzo with a fine classical-style facade looking west, an wide south facade giving onto the Italian garden and a seventeenth-century wing leading off the new central body of the villa. After certain conflicts over inheritance, the villa passed into the hands of the Fondazione Querini Satampalia, which then sold it to the Wollemborg family in 1870; exactly one century later, in 1970, it was purchased by the Gomiero family, who still own it.
The ample park within which the villa is set was laid out in the early nineteenth century by Giuseppe Jappelli (the architect of Padua’s Caffè Pedrocchi), and is in the Romantic style of the time.
It is an ideal place for a stroll after dinner or lunch, or simply for those who wish to relax in the midst of a pleasant natural setting.
The villa hosts private events and is an ideal venue for meetings and conferences.
External ID
73166606-a503-4766-80e1-b3431a1267db
Localita
Area turistica
CAP
35010
Immagine di copertina esterna
Testo alternativo
Esterno Villa Wollemborg Loreggia
Orari di apertura

<p>The Villa is open all year round, from Monday to Friday from 9:30 AM to 6:30 PM, visits by appointment only by calling the number: </p><p>+39 3668955117 from Monday to Friday from 10:30 AM to 5:30 PM.</p>

Costo

<p><b>Admission to Villa and Grounds</b>: <br>Guided tour led by the owner <br>Individuals or groups <br>Full price: € 9.00 per person or € 7.00 per person (in groups of minimum 8 people) <br>Reduced: € 6.00 (students, members of affiliated bodies, those over 65 y.o.) <br>Free Admission: individual children under 12 y.o.; the disabled and those accompanying them. </p><p><b>Admission to Grounds alone </b><br>Guided tour led by the owner <br>Individuals or groups Full price: € 5.00 per person or € 4.00 per person (in groups of minimum 8 people) <br>Reduced: € 3.00 (students, members of affiliated bodies, those over 65 y.o.) Free Admission: individual children under 12 y.o.; the disabled and those accompanying them. </p><p><b>Cost of Guided Tours Tours led by a professional tourist guide </b><br>Groups only (minimum: 15 persons). <br>For the costs of admission see the accompanying information. <br>The added cost of the guide is to be established when making the booking. <br>Languages available: Italian, English, French. </p>

Informazioni importanti (nr. catalogo)

Villa Polcastro, Wollemborg<br>Catalog Number IRVV (Regional Institute of Venetian Villas): A0500000540

Villa Giusti

Sottotitolo
The historic villa chosen as the venue for the negotiations between the Armistice Commissions of the Kingdom of Italy and the Austro-Hungarian Empire for the signing of the armistice that ended World War I.
Coordinate geografiche
45.3712101, 11.8429498
Indirizzo
via Armistizio 277A
External ID
c5a352e8-f6a4-418c-827e-9857688f43da
Localita
Area turistica
CAP
35142
Immagine di copertina esterna
Testo alternativo
villa giusti dell'armistizio
Orari di apertura

It is possible to book a visit by calling +39 049 8758991 (Monday through Thursday - 9 a.m. to 6 p.m.), emailing info@villagiusti.it.

Informazioni importanti (nr. catalogo)

Villa Giusti dell'Armistizio<br>Catalog Number IRVV (Regional Institute of Venetian Villas): A0500000526

Villa Baglioni

Sottotitolo
An extraordinary Veneto villa with frescoes by the famous artist Giambattista Tiepolo. The aristocratic residence part of the villa complex was restored in the 1970s and now houses the Massanzago Town Hall.
Recapito mail
cultura@comune.massanzago.pd.it
Coordinate geografiche
45.555259786682, 12.004576247608
Indirizzo
Via Roma, 59
Descrizione formattata

The playwright Carlo Goldoni would write of the Baglioni family that they possessed a delightful rural villa called Mazzanzago “and perhaps there is no more pleasant and charming place”.

The property takes its present name from a Bergamo family who first chose this site for their summer retreat. The house then may well have been that built by Antonio Lombardo in 1663; when Antonio Lombardo died, the villa had passed to his brother Alvise, who had it completed (one can see what it looked like in a painting by Luca Carlevarijs). When the place became the property of the Baglioni family, the villa was transformed into an imposing palazzo, but still retained its role as the core of a farming estate.
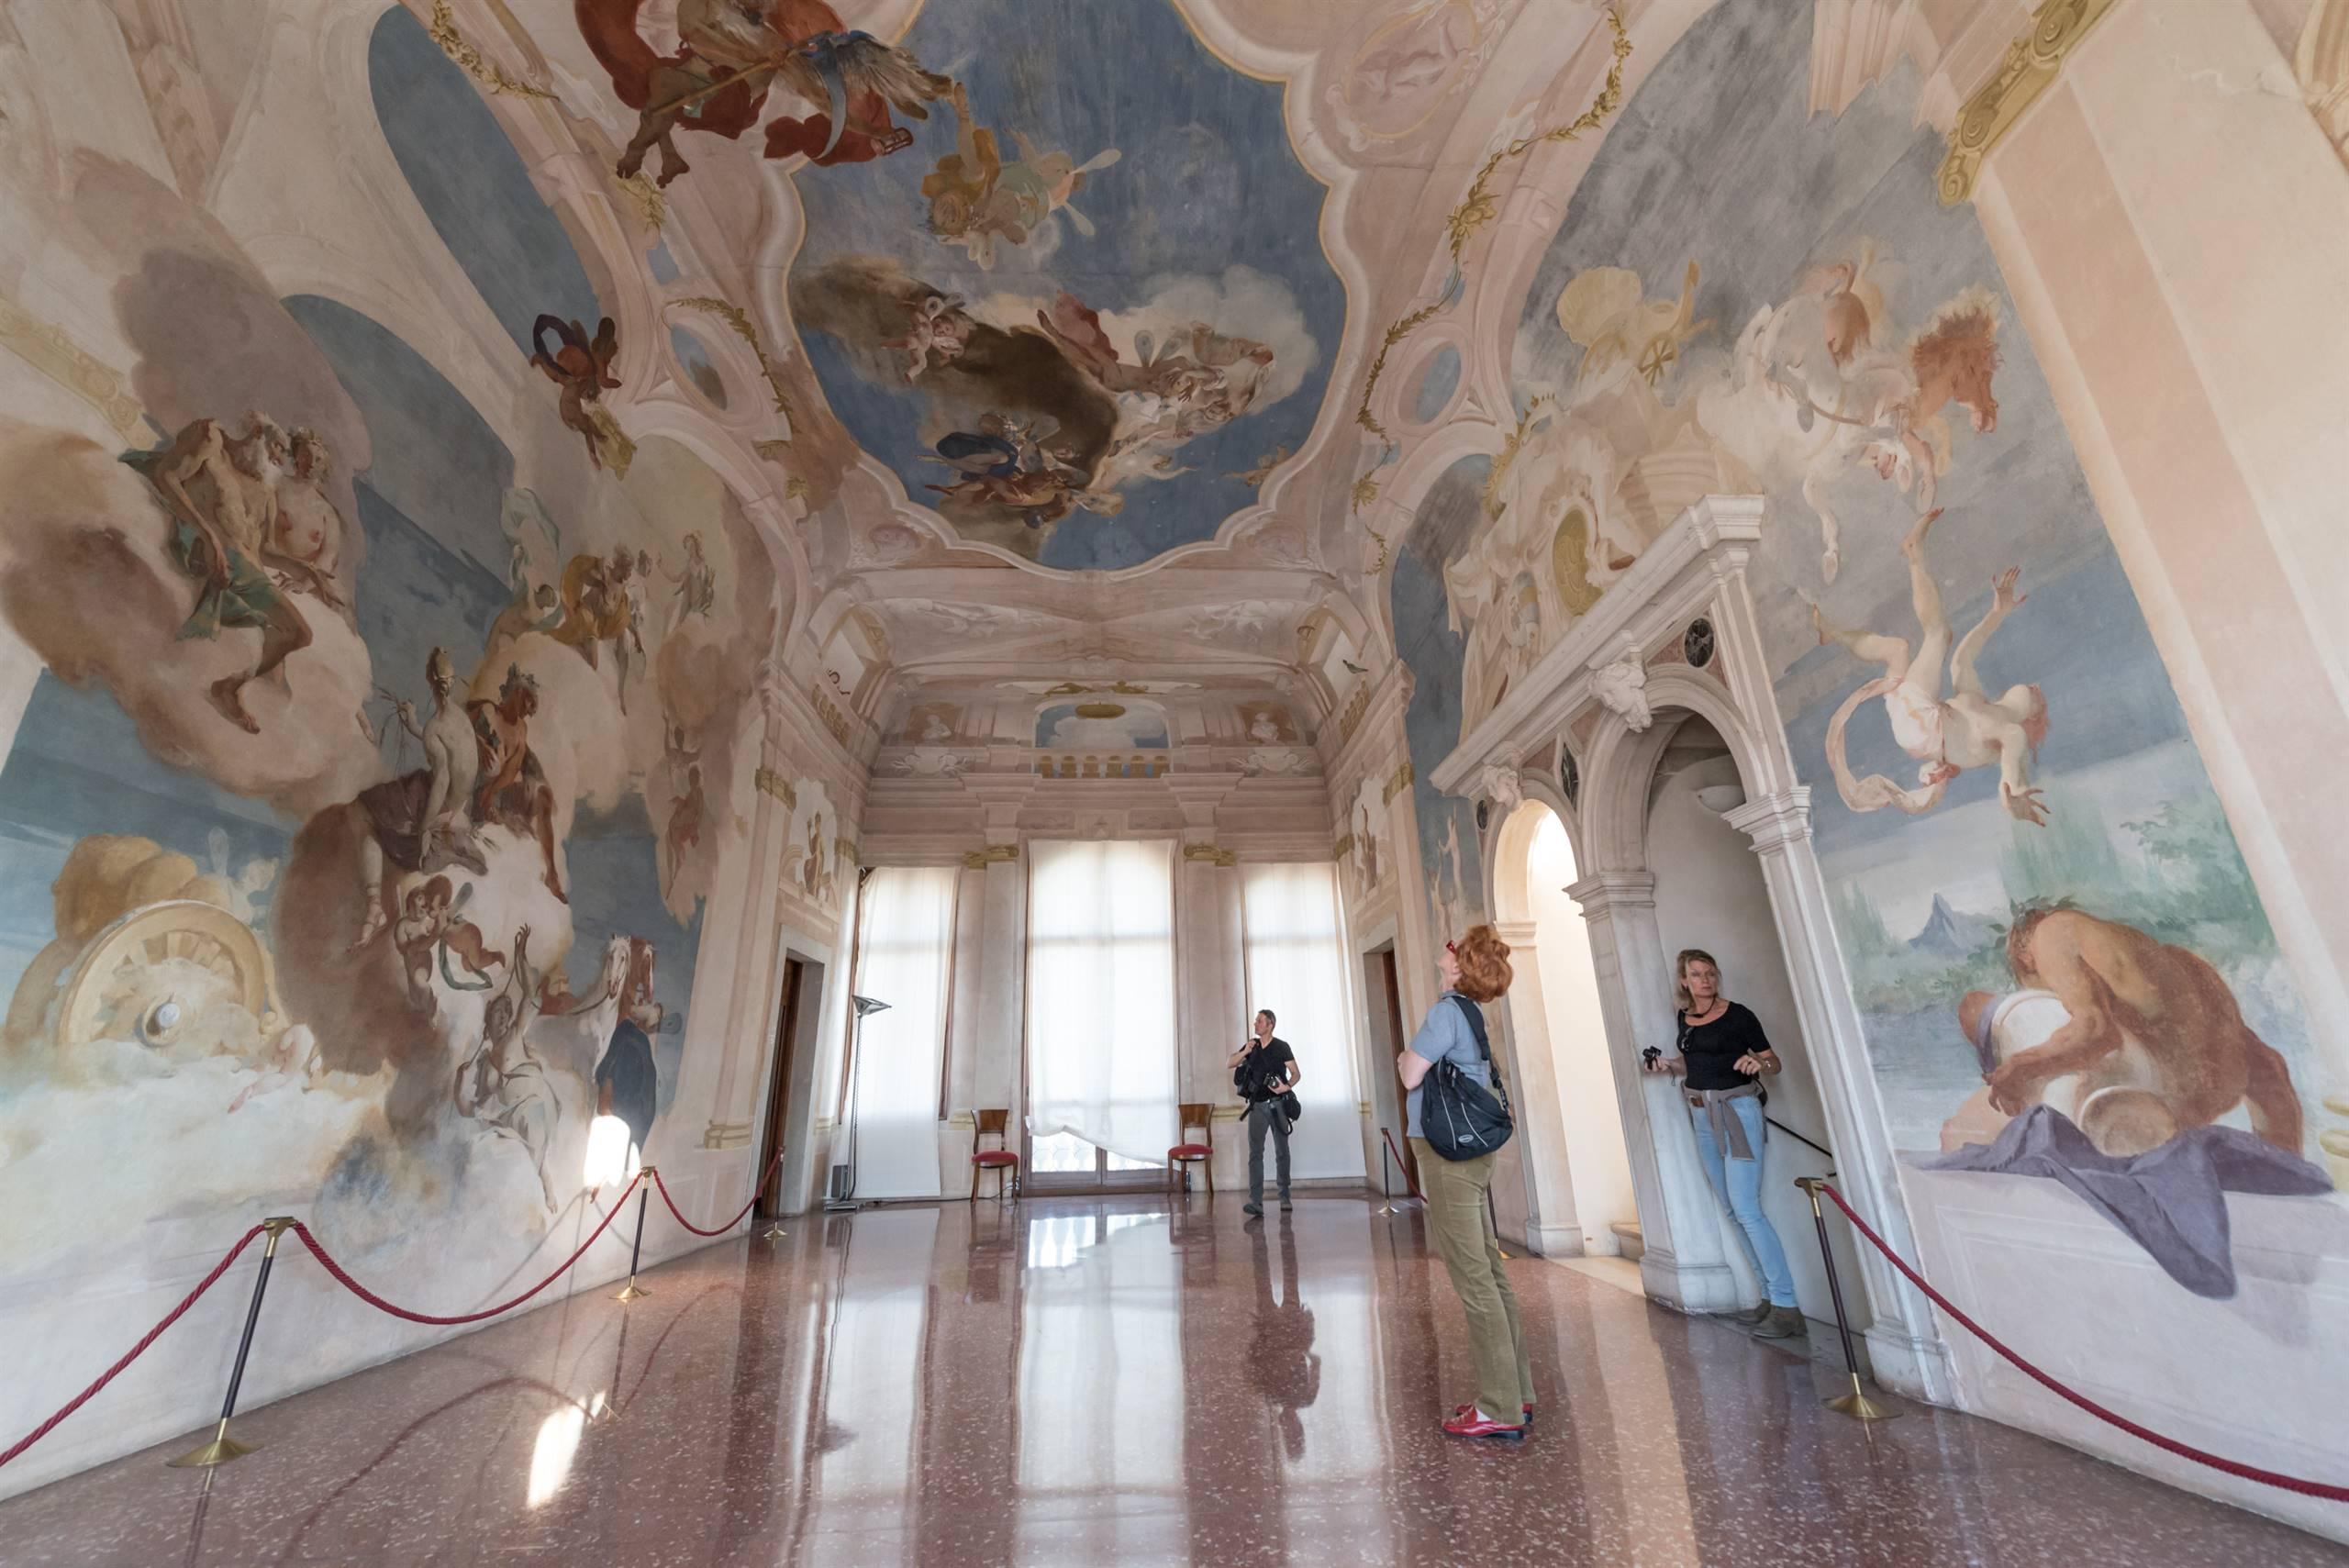
The decoration of the piano nobile was one of the first fresco commissions undertaken by a very young Giambattista Tiepolo, one of the greatest painters in eighteenth-century Europe. Recounting the myth of Phaeton, the scenes he created marked the emergence of a new language in Venetian painting, which would remain dominant right up to the advent of Neoclassicism. Later in the eighteenth century, Antonio Zucchi decorated the ceilings in the ground-floor rooms: seven fresco tondi and a range of stucco work.

External ID
64b7767c-c10a-46ae-820d-938ecc23a11c
Localita
Area turistica
CAP
35010
Immagine di copertina esterna
Testo alternativo
Piano nobile Villa Baglioni a Massanzago
Orari di apertura

<p>Opening hours:</p><p>Monday and Saturday: from 9:00 to 12:00 </p><p>Tuesday, Wednesday: from 14:00 to 18:00</p><p>Closed on Sunday and public holidays. </p><p>Entry 5 euros, for groups 3 euros.</p>

Informazioni importanti (nr. catalogo)

Villa Pegolotto, Baglioni - Villa Baglioni <br>Catalog Number IRVV (Regional Institute of Venetian Villas): A0500000547

Villa Barchessa and Melchiorre Cesarotti Park

Sottotitolo
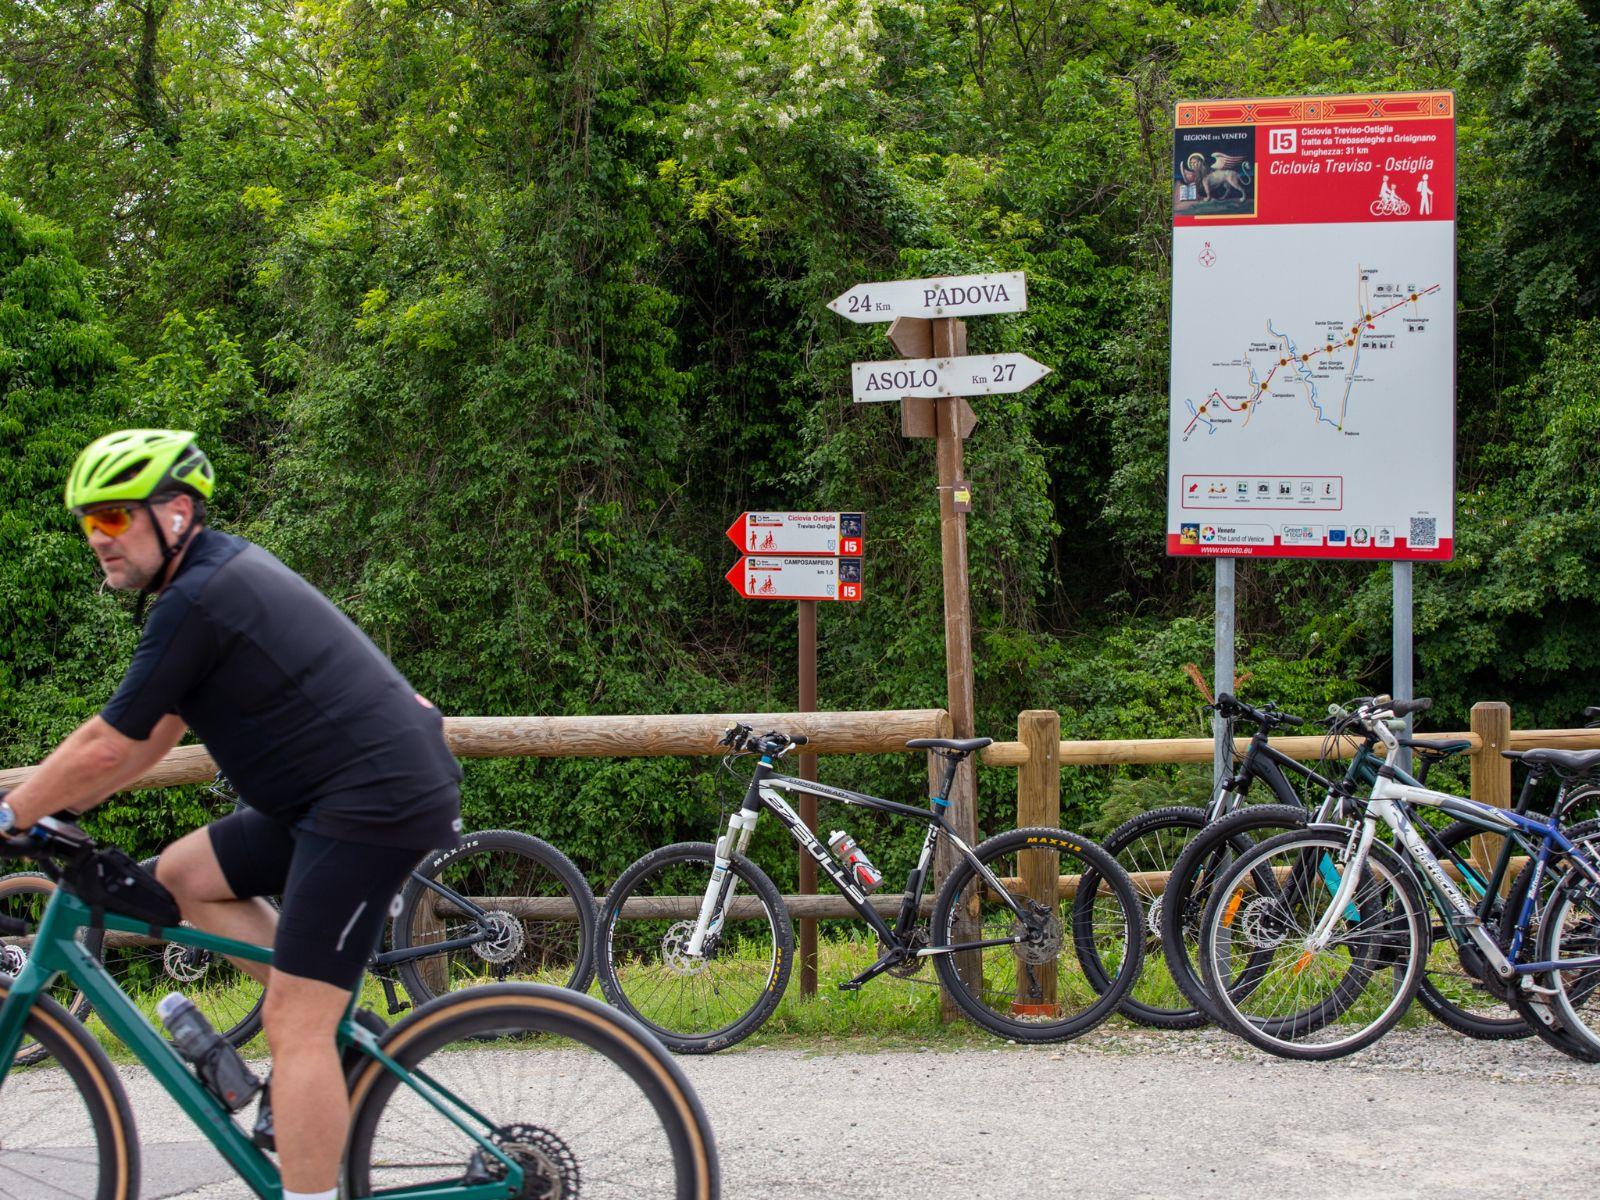
This complex – comprising villa and barchessa – now houses an association called Informagiovani and serves as a venue for various social and cultural activities. It is also visited by numerous cyclists because is it located along the “From Palladio to Galileo” cycle route that runs alongside the Bacchiglione river.
Recapito mail
info@bpa.pd.it
Coordinate geografiche
45.3922466, 11.7840063
Indirizzo
Via Cesarotti, 17/19
Descrizione formattata
Melchiorre Cesarotti (1730-1808) occupies very special place in the history of Selvazzano. A writer, translator, poet and linguist, he envisaged his villa at Selvazzano not just as a rural residence but as a place that embodied the key aspects a personal culture which was a mix of the Arcadian, the Enlightened and the Pre-Romantic. The villa and its gardens were visited by such figures as Madame de Stael and Ippolito Pindemonte, and Cesarotti himself would describe those gardens as “a vegetable poem”, a more complete living embodiment of the poetics first outlined in his Ragionamento sopra l’origine e i progressi dell’arte poetica (1762), developed in his Saggio sulla filosofia del gusto (1785), and given actual expression in his translation of the Poems of Ossian. This was a poetics that gave Nature priority over Civilization, Sensibility precedence over Rationality, and set Imagination above Artifice.
It was around 1792 when the famous writer began work on transforming the country residence that he had called Selvaggiano (a name that punned on the word selvaggio [wild, untamed]); the project took almost ten years, producing a final result that was rich in literary and philosophical significance. The Romantic-style grounds and the barchessa outbuildings have recently undergone restoration .
External ID
5d644e4f-0401-4432-ac5a-81a0296d6f6f
Area turistica
CAP
35030
Immagine di copertina esterna
Testo alternativo
Villa Barchessa Melchiorre Cesarotti
Informazioni importanti (nr. catalogo)

Villa Cesarotti, Fabris<br>Catalog Number IRVV (Regional Institute of Venetian Villas): A0500001293

Villa Roberti

Sottotitolo
A villa that thrills with the beauty of its rooms and its centuries-old charm. Splendidly decorated by the genius of Zelotti and Veronese with scenes inspired by the loves of the gods, Villa Roberti, with its large Barchessa, unusual Tower and green Wood, is set in a sweet and precious landscape capable of offering unexpected corners of paradise.
Recapito mail
info@villaroberti.com
Coordinate geografiche
45.293262, 11.997185
Indirizzo
via Roma 96-98
Descrizione formattata

A masterpiece of the Venetian Renaissance, set in a large park, it houses frescoes by P.Veronese and G. Zelotti, inspired by Ovid's Metamorphoses.

OPEN every first Sunday of the month from 8 a.m. to 6 p.m. during the Mercatino
GUIDED TOURS: market day: 11:00 a.m.-3:00 p.m. or by appointment daily, minimum 4 people

Historical notes
The house on which the Roberti family built their palace was built on the ruins of the Macaruffo castle, of which the medieval tower, later used as a colombara, remains.
In the "Palace," the exteriors, loggia, hall, and entrance hall were frescoed by Zelotti, Fasolo, and Paolo Veronese, with depictions of mythological scenes from Ovid's Metamorphoses and with figures representing the Virtues and Giants.
In the recently discovered frescoes on the upper floor of the Villa, there is a curious interplay between the external landscape and the frescoed one.

The Park and the Forest
The Forest, recently restored, thanks to the help of the Municipality of Brugine, can now be visited. Inside there are botanical and dedicated paths for children.
The 1842 Guide to Padua and its Province, points out that the garden of Marquis Domenico de Lazara in Brugine "was among the first in our province to set the example of the gardens that are called English."
In reality, the actual English park must be dated to 1830, that is, when some of the most important Jappellian gardens, such as Treves de' Bonfili in Padua, Cittadella,Vigodarzere in Saonara, and Meneghini in Battaglia Terme, had already been designed and were being built. Much of the original compositional arrangement has disappeared, the extent of the park area and the brolo, in which the greenhouses and fishpond, covered by the hazel grove, still remain.
There are still scattered here and there among the greenery, relics of ancient brick artifacts, two statues of cherubs, and in the middleground area, the tombstone commissioned by Giuseppe Salom.
The special selection of roses, which can be found along the Villa Park and gardens, deserve attention.

The Villa and the Roberti family
Villa Roberti bears witness to the origins and splendor of the Venetian pictorial and architectural Renaissance.
The Roberti family was one of the most influential in Padua because of the prestige of its diplomatic appointments and the enormous wealth accumulated through its activity as bankers.

Around 1544, Canon Girolamo commissioned architect Andrea da Valle to build the monumental complex.
Andrea da Valle, a contemporary of Palladio and Falconetto, famous for his work on Santa Giustina in Prato della Valle and the Cathedral of Padua, finished the work in 1553. At the same time a group of painters from Verona - Zelotti, Fasolo and others - around 1550, was called in to fresco the exterior walls and interior halls of the Villa.


The Maccaruffo Castle Tower
The 14th-century tower along with the well in front of the barchessa are all that remains of the Maccaruffo Castle. Traces of frescoes with the Carraresi emblem are still visible on the tower. In later centuries the tower was used as a colombara, but thanks to recent restoration it has been restored to its original beauty,and is currently used as an apartment.

The barchessa
The barchessa dates back to the late 15th century. Inside there are two large Renaissance fireplaces, the portico cadenced by eight arches rests on columns softened by capitals with the Roberti coat of arms.

The frescoes of the Renaissance
The Fresco Paintings of the halls and exterior walls of the Villa are certainly among the earliest works executed by the Veronese group of artists.
The Roberti family, portrayed in the two scenes of life in the loggia, welcomes the visitor who, through the vestibule of the Grotesques and Landscapes (the Lagoon and the Euganean Hills) enters the sumptuous Salone del Piano Nobile, characterized by its Sansovinian-decorated ceiling. Zelotti, frescoed eight mythological scenes telling of the loves between gods and mortals. The figures of the Giants and Virtues in the superstructures and the episode of Venus and Adonis turn out to be interesting.
On the upper floor we find the Studiolo, decorated by the frescoes Amor sacro and Amor profano executed by Zelotti and Veronese artists.
The faux mesh tapestry, in imitation of a brocaded damask, gold and silver, that decorates the other rooms represents the first example of a series of replicas of the design module that Paolo Veronese would use in painted textiles in his own canvases beginning in 1552.
On the ground floor can be visited the ancient kitchen with the fireplace, and the floor still with the original slope, which was used to drain water, and the well room with the foundations of the medieval castle and cistern.


External ID
ff972984-9bd1-4135-8ef5-7fef1ce15f10
Localita
Area turistica
CAP
35020
Immagine di copertina esterna
Orari di apertura

OPEN every first Sunday of the month from 8:00 AM to 6:00 PM for the Market <br>GUIDED TOURS: market day: at 11:00 AM – 3:00 PM or by reservation every day, minimum 4 people

Informazioni importanti (nr. catalogo)

Villa Roberti, Frigimelica, Bozzolato - Villa Roberti <br>Catalog number IRVV (Regional Institute of Venetian Villas): A0500000476

Villa Miari De Cumani

Sottotitolo
The complex stands on a thirteenth-century tower house and develops from the sixteenth century with a courtyard, dovecote, barchessa, and row houses. In the nineteenth century, Achille Casanova transformed the garden into a romantic park with water features and scenic structures, also renovating the facade and interiors of the villa.
Recapito mail
info@villamiaridecumani.com
Coordinate geografiche
45.1897466, 11.7106538
Indirizzo
Via Roma 1
Descrizione formattata

The complex stands on a pre-existing structure from the 14th century, likely a fortified tower-house, of which traces remain in the masonry, the crenellated fence, and the base of the dovecote in the southeast corner. The current layout developed in the 16th century when terraced houses were built to the west of the courtyard, suggesting a possible monastic presence connected to the Olivetans active in Sant’Elena since the 15th century.

In addition to the villa, the courtyard, the dovecote, and the brolo, the complex also included a fish pond and a brick barchessa from the late 16th century, characterized by a long series of semicircular arches on pillars and pilasters. The church, located between the main entrance and the service entrance, dates back to between the 17th and 18th centuries.

In 1857, the entire ensemble was reorganized by Achille Casanova, who transformed the brolo into a romantic park of about 8 hectares designed by Osvaldo Paoletti: it features nymphs, caves, a small shrine dedicated to Cavour, a mill, and a Swiss-style house for the gardener. During this period, greenhouses and a lemon house were added, connected to the dovecote.

The facade of the main body was reworked in a Renaissance style, preserving the Gothic portal, while the interiors were decorated with fake coats of arms, drapes, and zodiac motifs in the main hall and in the "Gallery of Fans."

External ID
c7491af9-1f3b-4047-ba3b-7d2c38be3691
Localita
Area turistica
CAP
35040
Immagine di copertina esterna
Testo alternativo
Villa Miari De'Cumani
Orari di apertura

<p>From Tuesday to Sunday: 14:30 - 19:30</p> <p>By reservation: 328.2859215</p>

Costo

<p>Park + Villa - 10.00 euros per person: guided tour of the interiors + free visit to the park with map.<br>Park only - 7.00 euros per person: free visit to the park with map.</p><p>It is suggested to always check the current prices by contacting number +39 328 285 9215</p>

Informazioni importanti (nr. catalogo)

<p>Villa Miari De Cumani<br>Catalog Number IRVV (Regional Institute of Venetian Villas): A0500002853</p>

Villa Cà Conti, Rusconi, Camerini

Sottotitolo
Cà Conti, surrounded by a wonderful and romantic Italian-style park, enriched with statues and centuries-old plants, is a place of great charm, where one can admire splendid 17th-century frescoes perfectly preserved and stunning decorations by Giovanni Biasin.
Recapito mail
info@villacaconti.it
Coordinate geografiche
45.1547415, 11.7143596
Indirizzo
Via Cà Conti
Descrizione formattata

Ca' Conti is a monumental complex of sixteenth-century origin. Originally a Benedictine station, it became the property of the Conti family in 1580. In 1832, Cristoforo Camerini purchased it and it became part of his properties. At the beginning of the 1900s, it was left, along with the surname, by Giovanni Camerini to Giovanni Rusconi, becoming the residence of the Rusconi Camerini family. Surrounded by a wonderful and romantic Italian-style park, enriched with statues and centuries-old plants, it is a place of great charm, where one can admire splendidly preserved seventeenth-century frescoes and stunning decorations by Giovanni Biasin.

Excellences of the villa: Ca' Conti welcomes its guests in a beautifully preserved courtyard. The imposing threshing floor (aia) made of trachyte is surrounded by the barchessa, stables, and other agricultural annexes, which narrate the story of daily life dedicated to work in the countryside. Among its walls, splendid rural-themed frescoes painted on the occasion of Manfredo Conti's wedding in 1632 and the original furnishings surprise visitors who are struck by the magnificence of the hall that leads to the ancient park. The romantic Italian garden with its statues, icehouses, impressive plants, and pond captivates and fascinates those who visit it.

Excellences of the context: Starting from Ca' Conti, it is possible to visit the beautiful Villa Pisani Bolognesi Scalabrin in Vescovana, Villa Miari de Cumani in Sant'Elena, and the splendid castle of Monselice.

External ID
972e1d29-b994-497c-8a9e-7077192bc738
Localita
Area turistica
CAP
35040
Immagine di copertina esterna
Testo alternativo
Villa Cà Conti, Rusconi, Camerini
Orari di apertura

Timings: Saturday and Sunday from 10:30 to 12:30 and from 15:00 to 17:00 by reservation at info@villacaconti.it or by calling +39 389 2370310. For visits from Monday to Friday, please book at +39 389 2370310.

Informazioni importanti (nr. catalogo)

<p>Villa Ca' Conti, Rusconi, Camerini - Villa Ca' Conti of the Marchesi Rusconi Camerini <br>Catalog Number IRVV (Regional Institute of Venetian Villas): A0500002812</p>

Villa Cittadella Vigodarzere Valmarana

Sottotitolo
The Cittadella Vigodarzere park, now owned by Valmarana, was designed by Giuseppe Jappelli in the early 19th century, who established a sort of English-style model in Veneto.
Recapito mail
barabaravalmarana@live.com
Coordinate geografiche
45.36414, 11.9886
Indirizzo
Via Valmarana, 25
Descrizione formattata

The Cittadella Vigodarzere park, now owned by Valmarana, was designed by Giuseppe Jappelli in the early 19th century, establishing a sort of English-style model in the Veneto region. The park covers an area of about 14 hectares, initially enclosed and protected by a moat along the country road surrounding it. For the creation of the park and to shape the originally flat site, Jappelli used the excavated earth from the lake and the perimeter moat. The lake has a surface area of about one and a half hectares. Much of the shores and the islet are protected from water erosion by the roots of numerous taxodium planted over the last 80 years specifically for this important role. Another feature of the lake is that, despite its modest size, it was designed in such a way that from any viewpoint, one can never see it all at once. The temple, near the lake, partially destroyed by the two world wars, was dedicated by the architect to commemorate the tragic end of the Knights Templar. Today, the three rooms dedicated to Masonic rituals are still intact and open for visiting. The Villa, the 5,000 trees in the forest, 4 kilometers of paths, five oak and robinia wooden bridges, two greenhouses, two porticos, the ice house, and the famous "duck house" complete the site.

Excellences of the villa: The Villa is an imposing rectangular volume with a longitudinal development facing the park. The building has three levels, resting on a base where the dark cellars are often below groundwater level. The ground floor consists of a series of sequential rooms, while the second and third floors are designated for residential rooms, libraries, and lounges. Noteworthy is the dining room, furnished with original furniture and decorated by the frescoes of Michele Fanoli on the ceiling and some paintings by Chiara Dario Varotari depicting members of the Cittadella and Vigodarzere families. Following is the coffee lounge with four identical tables at the corners, the billiard room with English prints, and two lounges, one frescoed on the ceiling by Michele Fanoli where the hole made by English soldiers at the center of the fresco stands out for hanging a lamp…. Among the annexed buildings, the neoclassical chapel designed by Angelo Sacchetti should be mentioned.

Excellences of the context: Originally, about 30,000 plants of various special species were planted in the park, specifically studied to guide visitors in the "initiatory path." Today, the original arrangement of the various species has been lost, some due to epidemics (plane trees, horse chestnuts, and oaks), others due to a natural lesser adaptation to the climate. Currently, there are over 5,000 tall-stemmed plants, of which at least six are from the initial planting; five plane trees and one oak over 220 years old, which are subject to constant care and maintenance. Four of the five plane trees have a circumference at the base of over 7.5 meters.

External ID
15fecb96-0c17-457b-b173-3e17aa285cee
Localita
Area turistica
CAP
35020
Immagine di copertina esterna
Testo alternativo
Villa Valmarana a Saonara
Orari di apertura

<p>By reservation, there are no limits or hours; however, for special requests, all issues that would suggest rescheduling the date or time of the visit should be noted prior to the reservation.</p> <p>Visits: While waiting for the preparation of a suitable accommodation structure, the visits are organized by the "Pro Loco" of Saonara. Other possible options are currently only by reservation. All visits are accompanied by a guide and a caretaker as the park, although "romantic," is still full of small hazards, especially for more adventurous children.</p>

Informazioni importanti (nr. catalogo)

Villa Cittadella Vigodarzere, Valmarana - Villa Valmarana <br>Catalog Number IRVV (Regional Institute for Venetian Villas): A0500000387

Villa Ruzzini

Sottotitolo
The Town Hall of Villanova di Camposampiero is housed in a villa that dates from the sixteenth century but underwent modification in the eighteenth. It has a central block that, towards the town square, has a projecting body with a piano nobile loggia; the interior contains a cycle of frescoes dating from the first half of the seventeenth century.
Recapito mail
cultura@comune.villanova.pd.it
Coordinate geografiche
45.489693649243, 11.972815140475
Indirizzo
Via Caltana, 156
Descrizione formattata
Villa Badoer-Michieli-Ruzzini (known more simply as Villa Ruzzini) was built in the late sixteenth/early seventeenth century to provide a more modern country residence for an aristocratic Venetian family whose numerous illustrious members included Carlo Ruzzini (elected Doge in 1732).
The decoration of the villa probably dates from the first two decades of the seventeenth century, and the work adorning its piano nobile is unique within this area. The frescoes in the main salon on that floor depict six episodes in a war of 1350 that had involved Marco Ruzzini as Capitano da Mar [admiral] of the Venetian fleet.
The goal is clearly apologetic, aiming to restore the good name of an ancestor who, at the time of the battle, had been accused of seriously mishandling a series of events that had occurred in the sea between the island of Corfu and Negroponte. A swirling mass of ships, battle scenes, Venetian views and seascapes, this response to the contemporary criticisms of Marco Ruzzini are a fascinating - if anachronistic – evocation of the past.
External ID
d7fec68d-7784-44a0-ada4-450f43636714
Area turistica
CAP
35010
Immagine di copertina esterna
Testo alternativo
Esterno fronte sud Villa Ruzzini Villanova di Csp
Orari di apertura

<p>Opening hours: </p><p>Tuesday 9:00 AM - 1:00 PM </p><p>Thursday 3:00 PM - 6:30 PM</p>

Costo

<p>For information: cultura@comune.villanova.pd.it</p>

Informazioni importanti (nr. catalogo)

Villa Badoer – Micheli, Ruzzini - known as Villa Ruzzini (Municipality) <br>Catalog Number IRVV (Regional Institute of Venetian Villas): A0500000552

Villa Molin

Sottotitolo
A splendid sixteenth-century villa designed by Scamozzi.
Coordinate geografiche
45.3625488, 11.8400585
Indirizzo
Via Ponte della Cagna, 106
Descrizione formattata
Villa Molin takes its name from Nicolò Molin, an ambassador of the Venetian Republic who, in 1597, commissioned the famous architect Vincenzo Scamozzi to design a country residence where he could spend the summer months (a common practice amongst the Venetian nobility). Standing on the banks of the Battaglia canal, the villa – which has maintained its original elegant appearance – is located between the city of Padua and the Euganean hills.
The interiors are splendidly decorated, and a visit here is an unforgettable experience that combines both nature and art. Baroque frescoes and neoclassical stucco work provide an insight into a specific period in the history of La Serenissima, and of the various important Paduan families for whom the villa was home.
The main hall is decorated with late-seventeenth-century frescoes that envelop the walls with depictions of scenes from love stories, myths and tales of heroes. The small salons alongside are decorated with late-eighteenth-century stucco work, which serves to set off the period furniture.
The villa is open to the public for pre-booked guided tours. It can also be hired for private functions, complete with a special service to help with all aspects of event planning.
External ID
29da1ce7-214b-43cd-9317-21340242b3b0
Localita
Area turistica
CAP
35142
Immagine di copertina esterna
Orari di apertura

<p><b>For opening hours please visit the web</b><a href="https://villamolinpadova.com/"><b>site</b></a></p&gt;

Informazioni importanti (nr. catalogo)

Villa Molin, Capodilista, Conti, Dondi dell'Orologio, Kofler - Villa Molin <br>Catalog Number IRVV (Regional Institute of Venetian Villas): A0500000350