ALBERGO CA' DI PONTE
The Hotel Ca’ di Ponte is located in Ponte della Priula, just a few steps from the train station, a perfect position for those traveling without a car and wanting to move comfortably among the beauties of Veneto. It's an ideal stop for cyclists as it is close to the Munich-Venice cycle path and offers a great starting point for biking between rivers, hills, and historical villages. The Piave river flows just a short distance away, perfect for relaxing walks.
Inside, the cozy Giovi restaurant offers genuine and flavorful dishes from the tradition.
Villa De Reali di Canossa
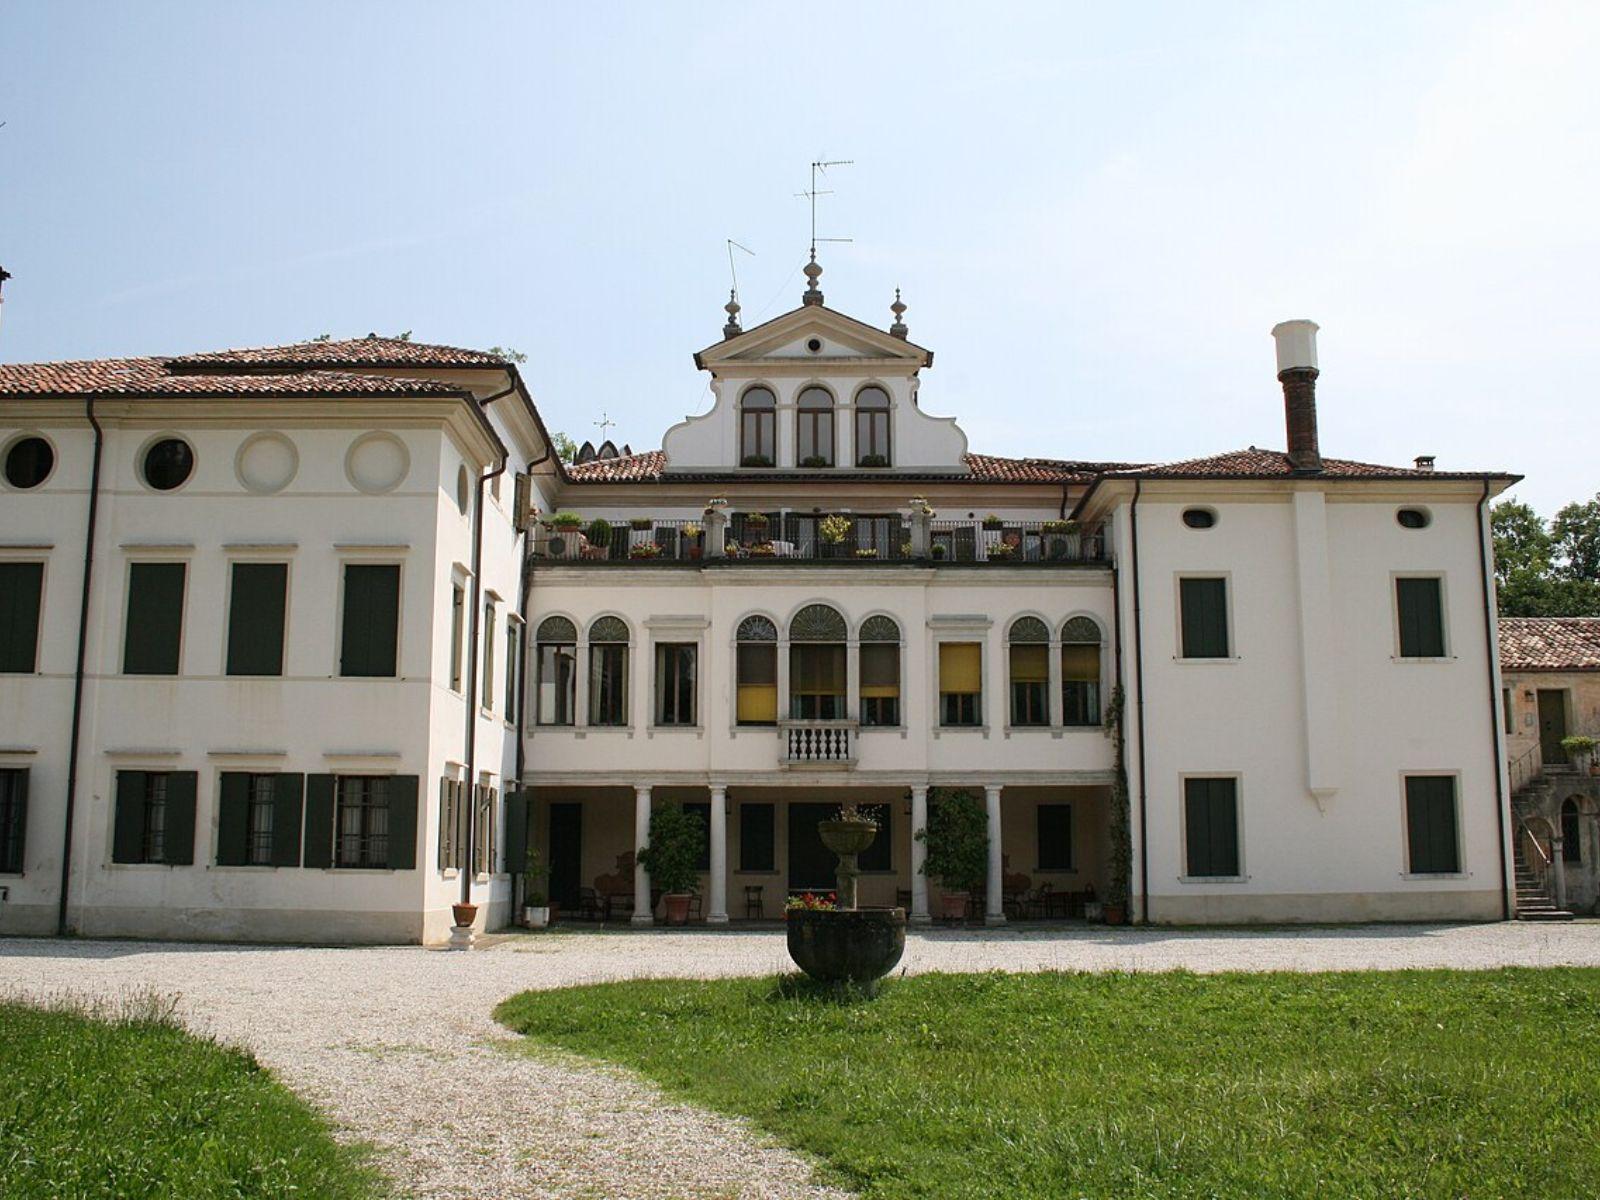
The villa is <b>open on weekdays</b>, during office hours, while <b>it remains closed on Saturday and Sunday</b>.
Villa De Reali, Di Canossa - Villa De Reali <br>Catalog Number IRVV (Regional Institute of Venetian Villas): A0500000092
Villa Emo
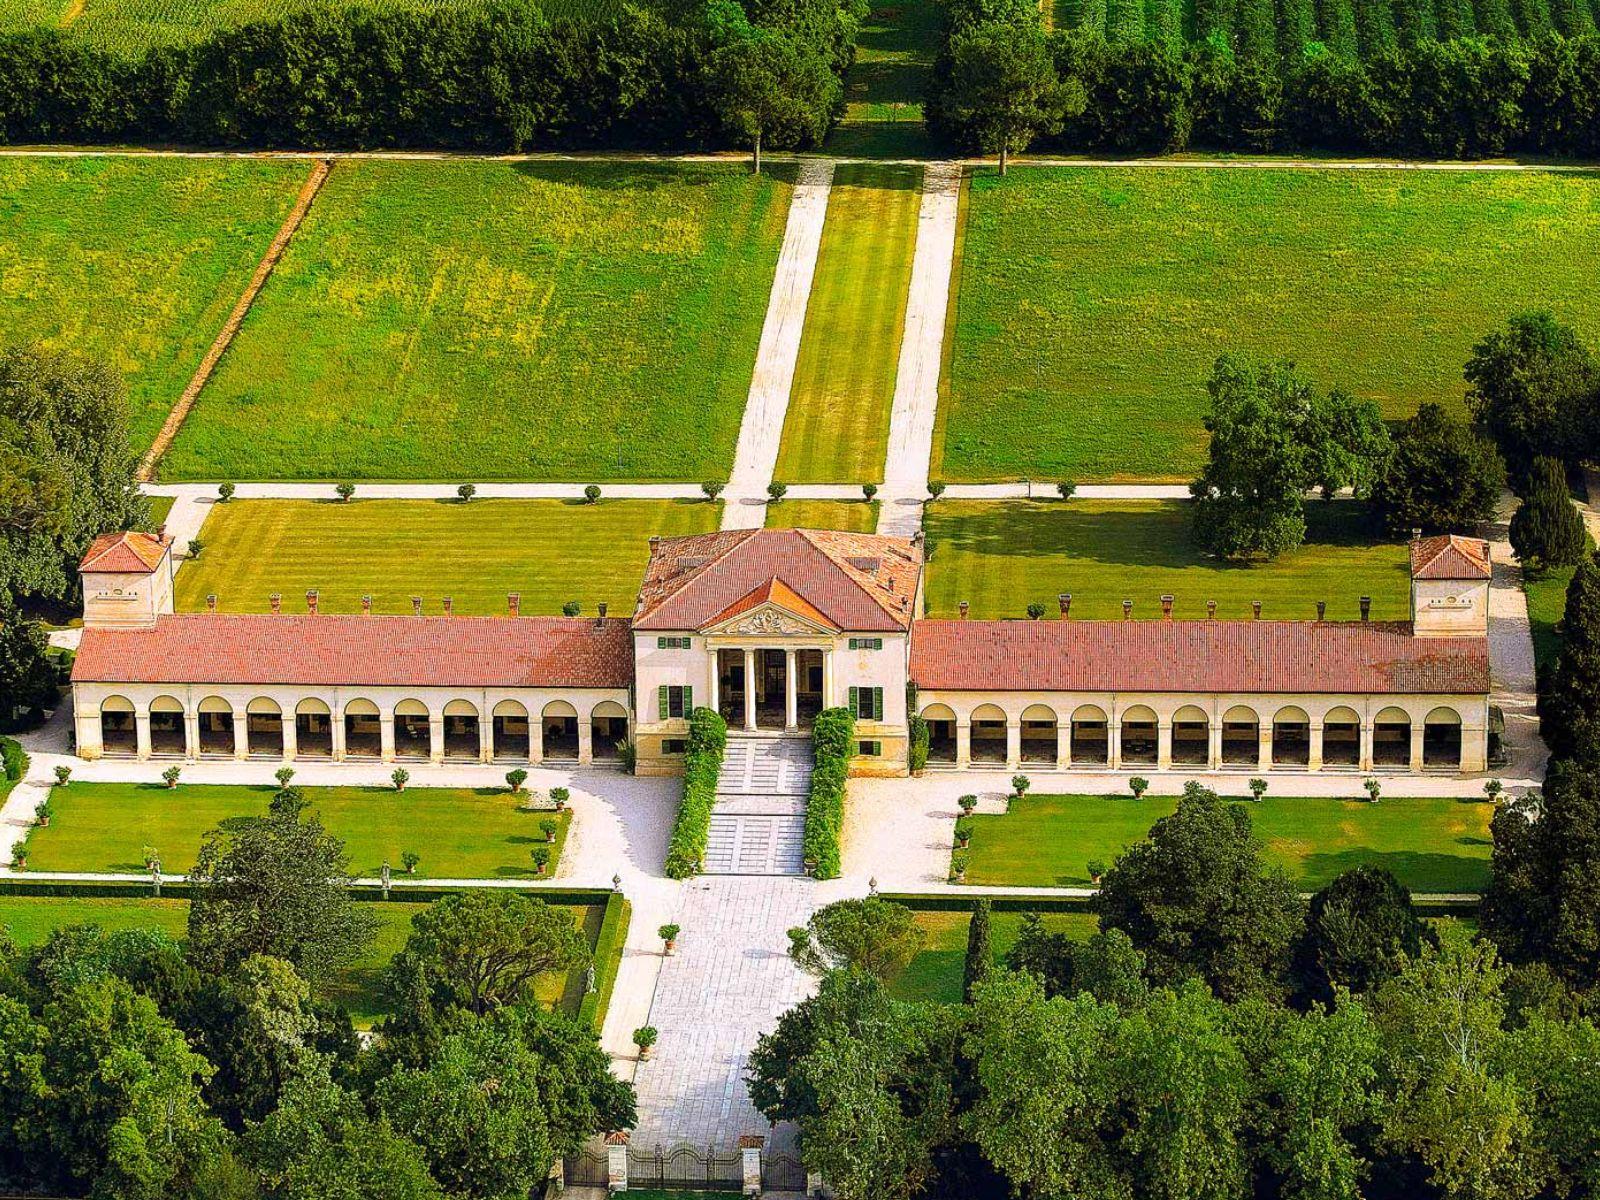
Villa Emo is a Venetian villa built by architect Andrea Palladio (1508-1580) near Fanzolo, within the municipality of Vedelago.
The work, realised between 1556 and 1559, was commissioned by the Emo family of Venice, whose property it remained until 2004. Since 1996, the villa has been included in the UNESCO heritage list, together with the other Palladian villas scattered throughout the Veneto region.
The building consists of a central body, divided into three floors - a characteristic feature of Palladian villas - from which unravel two columned barchesse, the fulcrum of the farm, complemented by two dovecote towers.
The villa is positioned on two perpendicular lines, one formed by the villa itself, and one formed by the avenue, originally completely planted with poplars. The area was crossed by the ancient Via Postumia and the plot of fields followed the grid of the Roman centuriazione. The villa is oriented according to this ancient plot, as can be clearly seen from the entrances to the building, aligned in a long perspective.
The exteriors are essential, the architectural order chosen is Doric, the simplest, and the windows have no cornices. On entering the interior, however, one can see the rich decorations and numerous frescoes that the villa contains, attributed to the painter Battista Zelotti, companion and collaborator of Paolo Veronese.
<p>Wednesday-Sunday 10 am - 4 pm</p><p>last entrance at 3pm</p><p>Closed on 24th, 25th, 26th and 31st December, 1st January</p>
<p>Full price: 10,00 € </p><p> Over 65, Students (11-25 years), Teachers, Museum Island, FAI - Touring - Icom Members: 7,00 € </p><p> Family (2 adults + max 3 children 11-25 years old): 25,00 € </p><p> Authorised guide, disabled and 1 accompanying person, children up to 10 years of age in a family, journalists with regular accreditation: free</p>
Villa Emo - Villa Emo <br>Catalog Number IRVV (Regional Institute of Venetian Villas): A0500004182
Villa Corner della Regina
Ancient, noble 16th century residence built by the powerful Venetian noble family Corner.
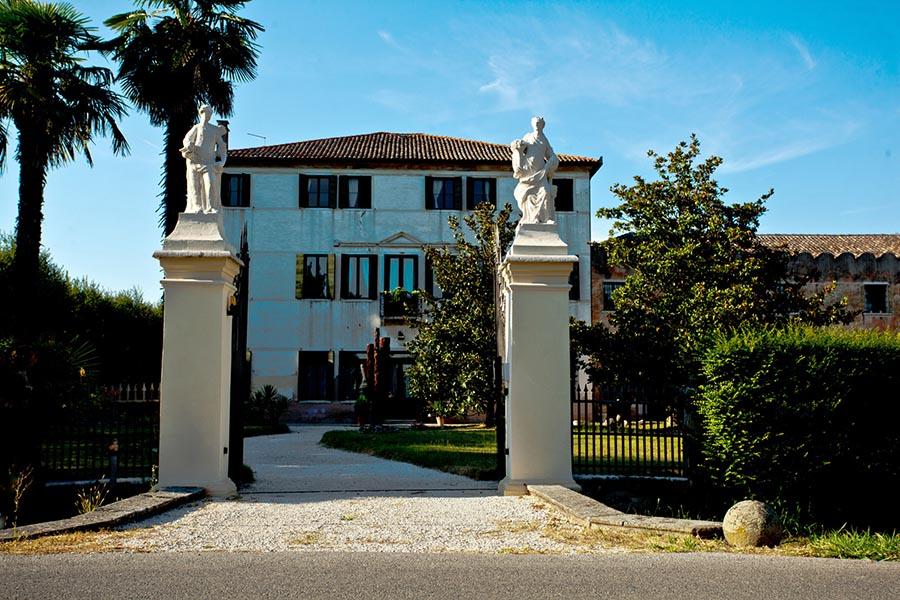
It was built as a summer house, a country residence, where one could spend quiet days, far from the city. It represents the typical elegance of the Venetian villas: the central heart used as a residence, the barchesse on the two sides, the Italian garden, the many cultivated fields.
The majesty of the classicist style, the white colour of the marble. This marvellous building was enlarged and modified over the centuries by the various members of the Corner family. A small jewel, immersed in the Venetian countryside. It bears witness to the beauty of art in all its forms.
Today, part of the villa has been transformed into a hotel, a choice made by the last owners: the Counts Dona' delle Rose.
In this place it is possible to get married and organise cultural and private events. From the gate you can see the great staircase and the statues that protect the entrance and make the rich garden beautiful.
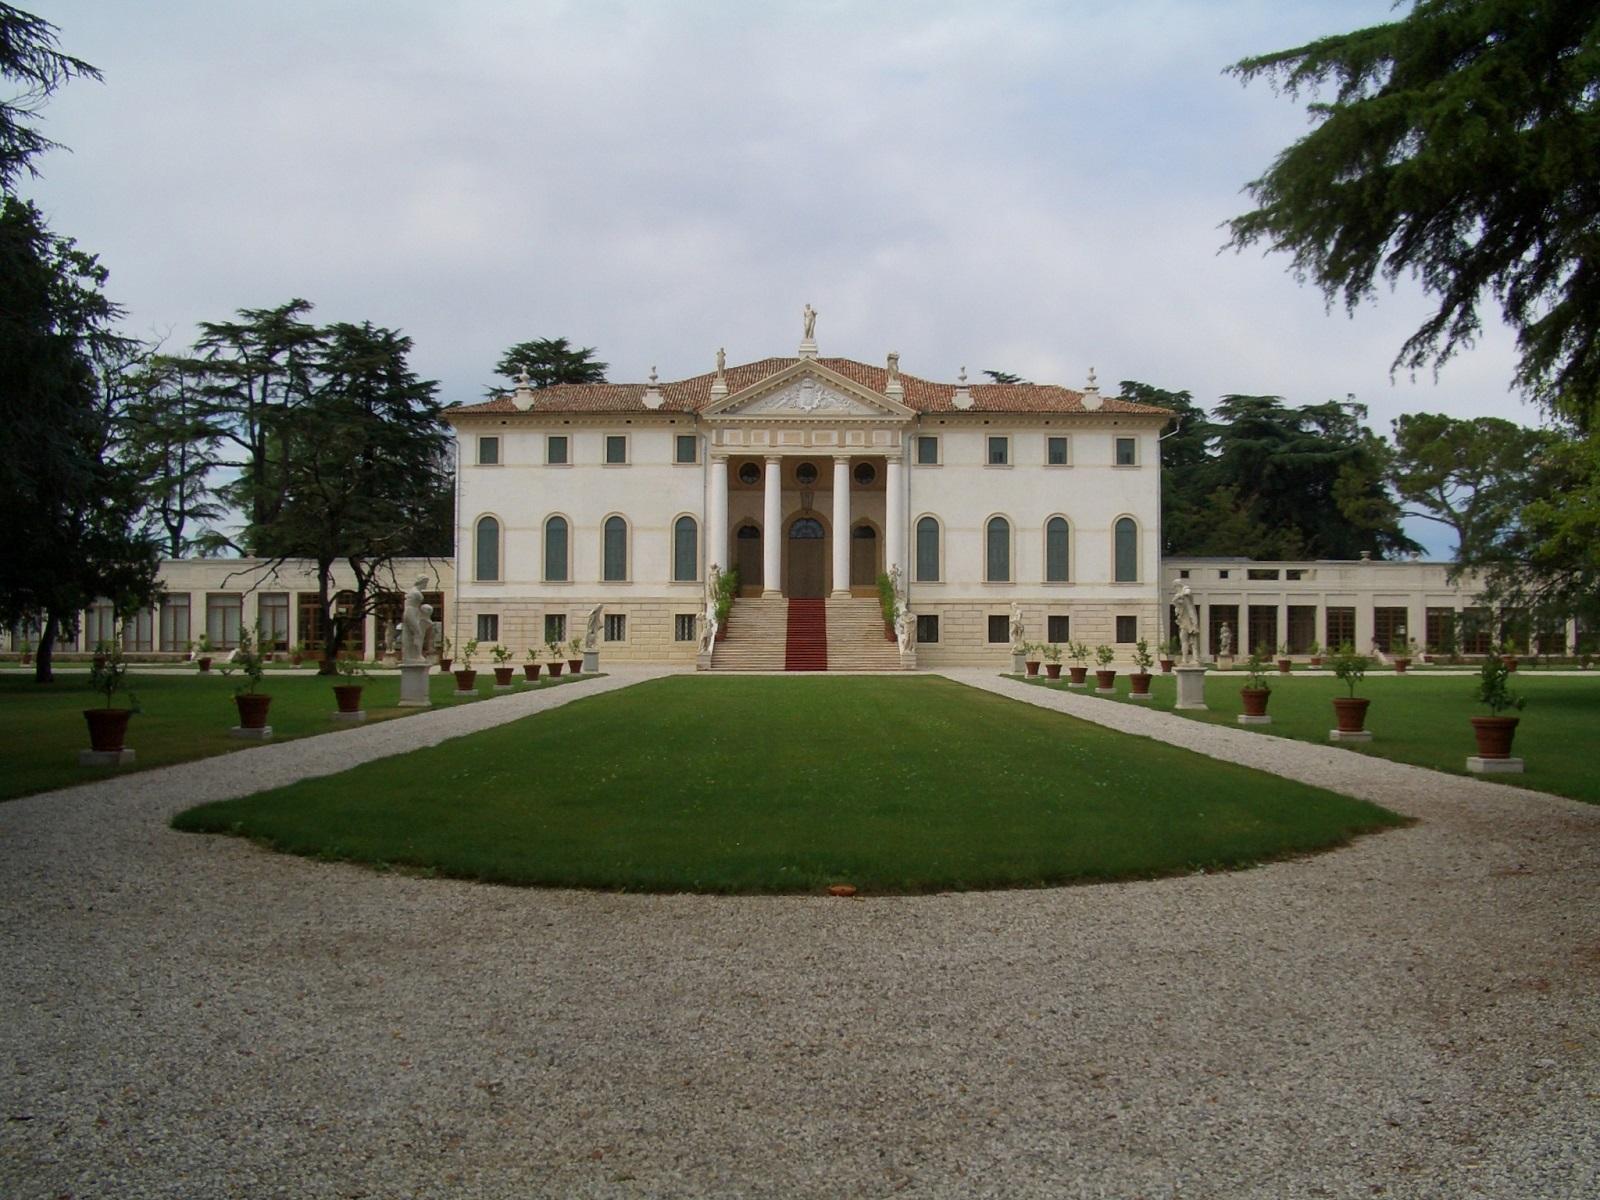
Villa Grimani Morosini Gatterburg
To be defined upon reservation
Villa Grimani, Morosini, Gatterburg, Tassoni, Zorzato, Pozzobon - Villa Grimani Morosini Gatterburg <br>Catalog Number IRVV (Regional Institute of Venetian Villas): A0500004184
Villa Bevilacqua Foscati dall'Aglio
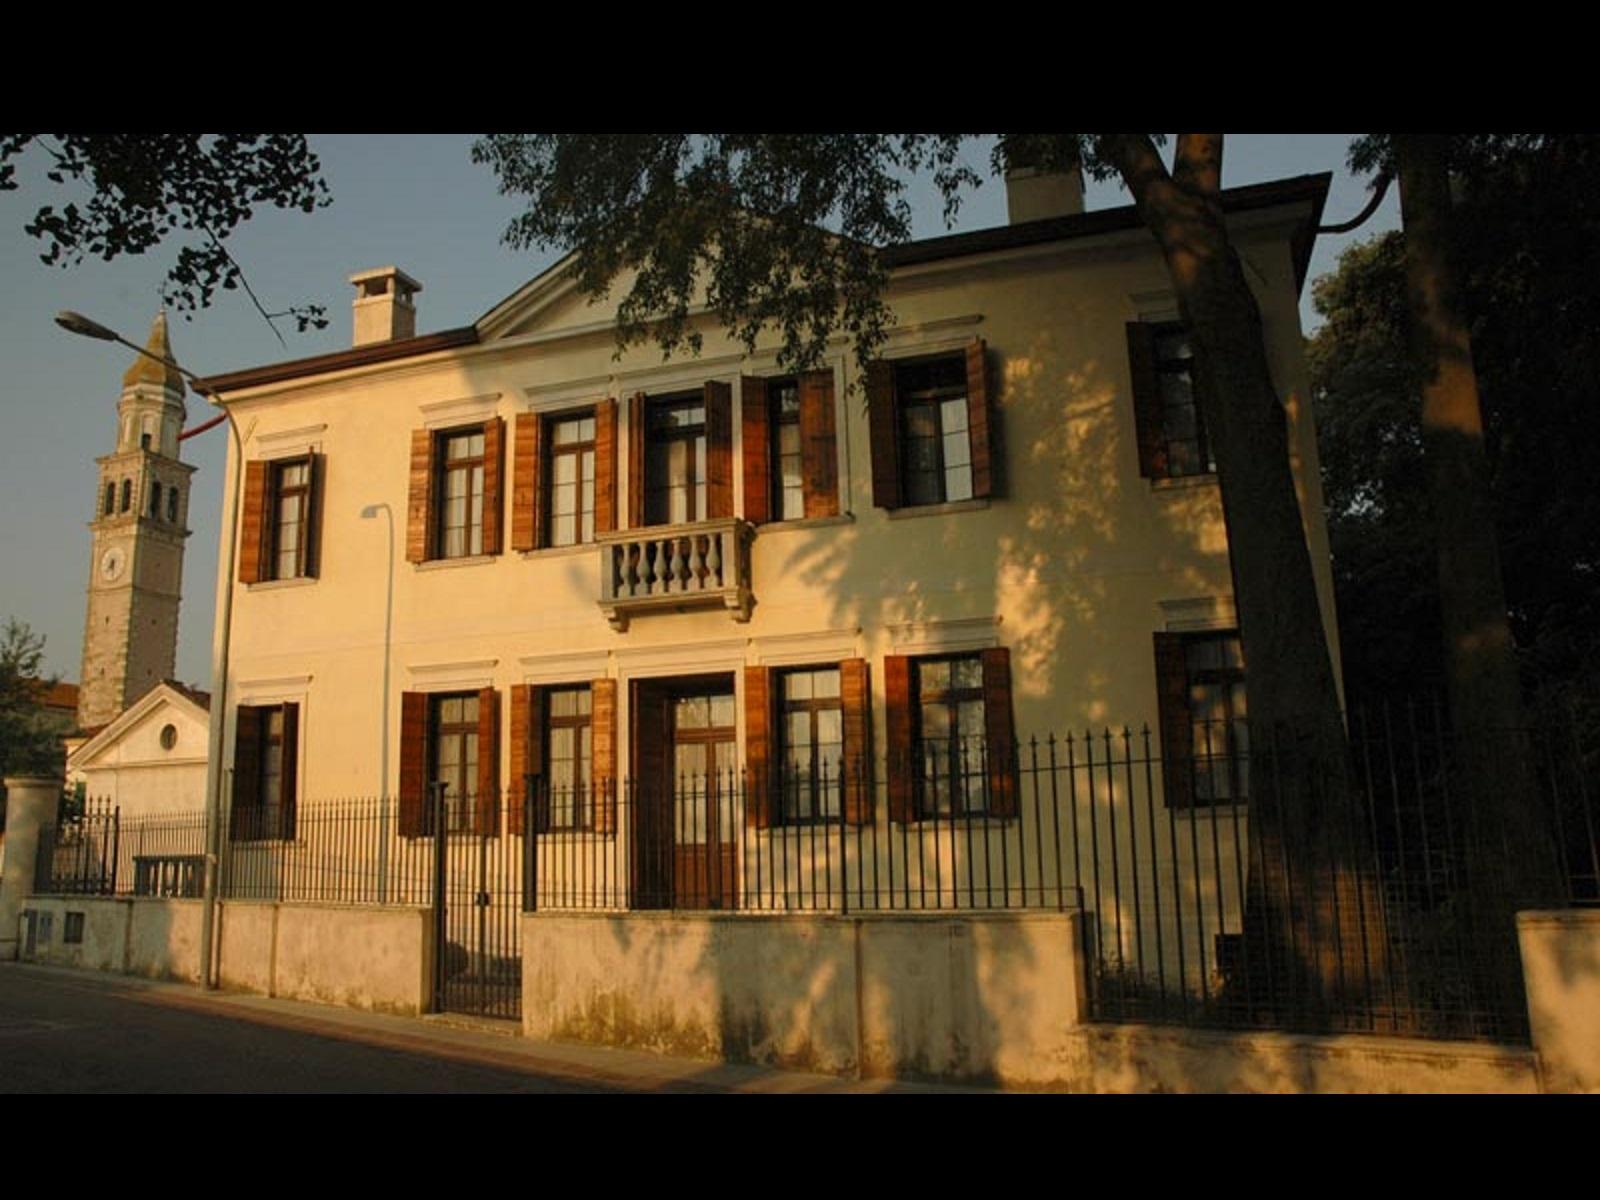
The villa, dating back to the 18th century and built on a pre-existing structure, was originally a country house for Venetian families. In 1968 it was purchased by the sculptor Toni Benetton, who transformed it into a residence and exhibition space for his works.
The structure features a Venetian style, with simple architectural lines. The facades are sober, decorated only by a wrought iron balcony and a triangular pediment. Inside, the ground floor has tiled floors and a "Sansovinic" ceiling, with walls adorned with essential stucco decoration. A living room includes an elegant red Verona marble fireplace, with painted decorations depicting boats.
The upper floors have Venetian terrazzo flooring with stucco also found on the ceilings. The first-floor salon retains four stucco panels that once housed paintings from the school of Marco Ricci.
A long adjacent building houses various spaces: former cellars, a greenhouse, granaries, a restored "caretaker's house," a farrier's room, stables (with stone and wood troughs and wall paneling), and a second renovated residence. To the east extends the barchessa at double height, with offices on the ground floor and an attic area above the portico, decorated with bas-reliefs and a Robbiano medallion. The barchessa ends with a family chapel dedicated to St. Anna.
The villa is set in a park of about 20,000 square meters, with ancient trees, magnolias, a large Lebanon cedar, a central courtyard with a well, and hosts Toni Benetton's "Macrosculture," large works integrated into the landscape.
Currently, it houses:
- The Toni Benetton Museum, in the former cellars and greenhouse;
-
The International Academy of Iron, in the former studio of the sculptor;
-
The International Documentation Center on Iron and other metals, in spaces adjacent to the villa.
<p><b>Opening hours: </b>From Tuesday to Friday from 10:00 AM to 12:00 PM and from 3:00 PM to 6:00 PM On other days by appointment</p>
<p><b>Entrance ticket: </b>Entry € 3 Children and Seniors € 2 </p><p>Discounts for groups and schools</p><p>Companions and disabled individuals free entry</p>
Villa Bevilacqua, Foscati Dall'Aglio, Benetton, known as "La Marignana" - Villa Marignana Benetton <br>Catalog Number IRVV (Regional Institute of Venetian Villas): A0500000063
Castello Papadopoli Giol
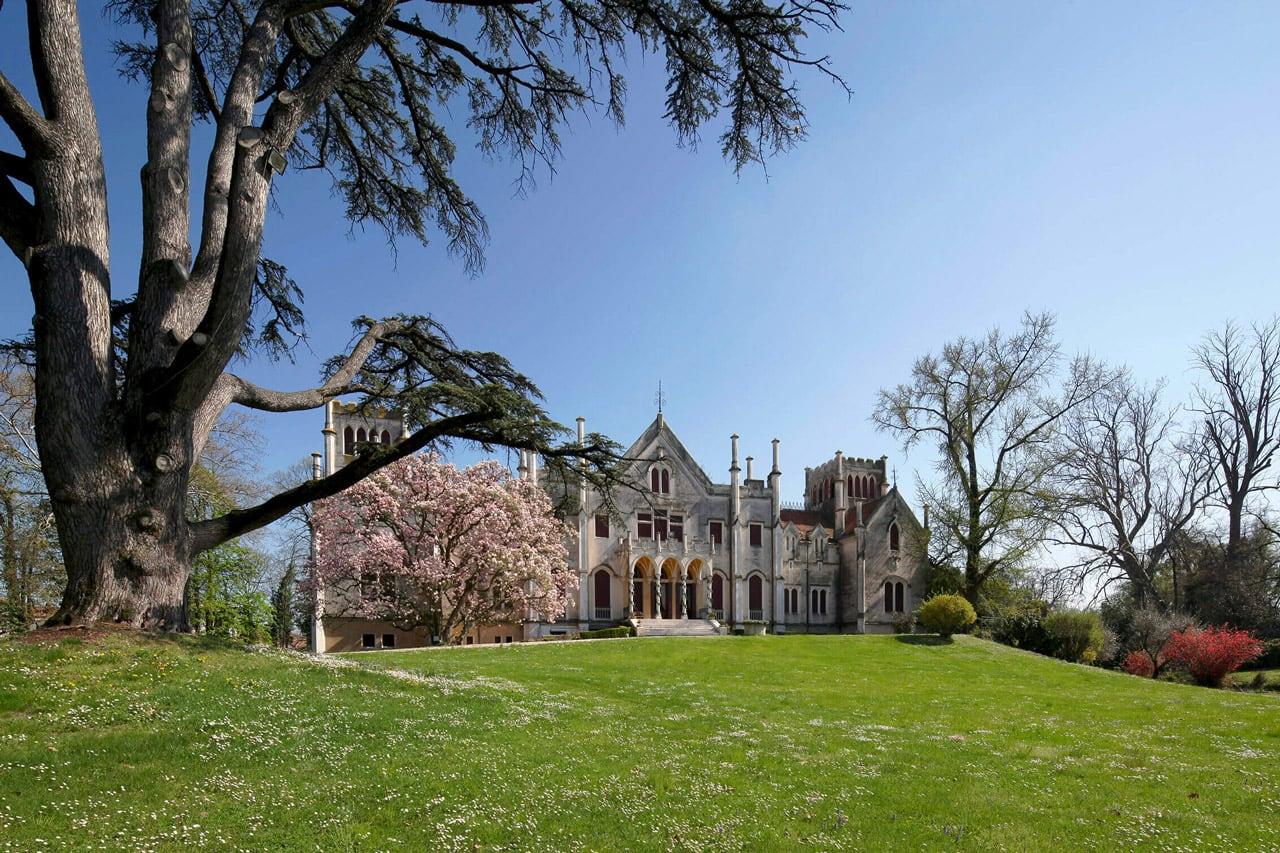
The Papadopoli Giol Castle includes: the Castle, the Historical Park, and the Ancient Cellars.
Villa Papadopoli Giol, known as the "Castle," is a palace in English neo-Gothic style, also known as Tudor style, built in the late 19th century by the Papadopoli Counts. The imposing structure of the building immediately catches the observer's eye, while the tall crenellated towers with bow windows, the chimneys masked by pinnacles, and the pointed arches give the impression of being in front of a true medieval castle.
The side of the Castle that faces Piazza Nicolò Papadopoli and the village church is not actually the most important facade (the main entrance indeed faces the park), but it is certainly equally charming. Between the building and the large entrance gate, under tall plane trees, stands the beautiful and large fountain made up of three tiers of basins. The largest, featuring four crouching lions oriented towards the cardinal points, collects the overflowing water which cascades down in jets and sprays from the two upper tiers, supported by a slender central column.
<p>Access to the Castle or the historic part of the Winery is only available with a guided tour, for groups of at least 15 people and only by reservation. Access to the Park is open to the public. The timings can only be verified on the website, within each individual visiting section.<br></p>
<b>Access to the Castle or the historic part of the Winery is only with a guided tour, for groups of at least 15 people and only by reservation. Access to the Park is open to the public.</b>
Standard adult rates € 8.00 Park - € 15.00 Park and Castle - € 18.00 Park, Castle and Cellars - € 25.00 Park, Castle Cellars and tasting of 4 wines. Discounts verifiable on the site
Villa Papadopoli, Giol - Papadopoli Castle, Giol <br>Catalog Number IRVV (Regional Institute of Venetian Villas): A0500000282
Villa Tiepolo Passi
<p><b>INDIVIDUALS</b><br><b>From March to November</b><br>Every Sunday, at 11:00 AM<br>Other days: minimum 4 people, based on availability and with time to be agreed upon.</p><b></b><b></b><p><b></b><b>GROUPS (minimum 15 people)</b><br><b>All year round</b></p>Every day, time to be agreed upon.
<p>Full price: € 13.00/p<br>Reduced price: € 10.00/p Students (8-21 years), residents of Carbonera, members of the Association for Venete Villas, FAI members, guests of the Foresteria di Villa Tiepolo Passi<br>Free admission: children up to 7 years old, companions of visitors with disabilities.<br></p><p>For special visits and events or collaborations, check the methods and rates on the calendar.</p><p>Available all year round for groups and private tours. Prices vary based on the chosen itinerary.</p><p>Extra services:<br>Visit in other languages with a guide: € 150.00<br>Visit with simultaneous translation by the tour leader: € 30.00<br>Toast, tastings (upon request for groups starting from 8 people): from € 12.00 per person.</p><p>The visit takes place even in case of rain.</p>
Villa Tiepolo, Passi - Villa Tiepolo Passi <br>Catalog Number IRVV (Regional Institute of Venetian Villas): A0500000077
Villa Mocenigo, Garzoni, Martini
Villa Mocenigo, Garzoni, Martini is a Venetian villa whose construction began in the mid-fifteenth century on behalf of Lazzaro Mocenigo.
The original nucleus, currently identifiable with the noble part, was a hunting lodge in typically Venetian style, consisting of a large central hall flanked by two smaller rooms, respectively to the east and west. From the west side, a grand staircase led to the upper floor, where the bedrooms were located.
The rooms intended for the servants and horses were located about 50 meters to the west, in a rustic building with a well that still exists. In the seventeenth century, the lodge was expanded, connecting the buildings and transforming into a "house for stabling."
In the mid-eighteenth century, the architect Francesco Maria Preti from Castelfranco Veneto intervened on the entire complex, rendering its structure homogeneous while preserving, in the façade, the stylistic differences of the three building bodies.
The current owners of the villa are descendants of the marriages between the Mocenigo and Garzoni families, and later between the Garzoni and Martini families, and it was also the setting for important political decisions of the Serenissima.
The interiors are largely covered in marmorino. A dining room is decorated with an original nineteenth-century pavilion fresco, depicting striped white and blue draperies, creating the illusion of an opening towards an external garden. Other rooms feature more modest friezes.
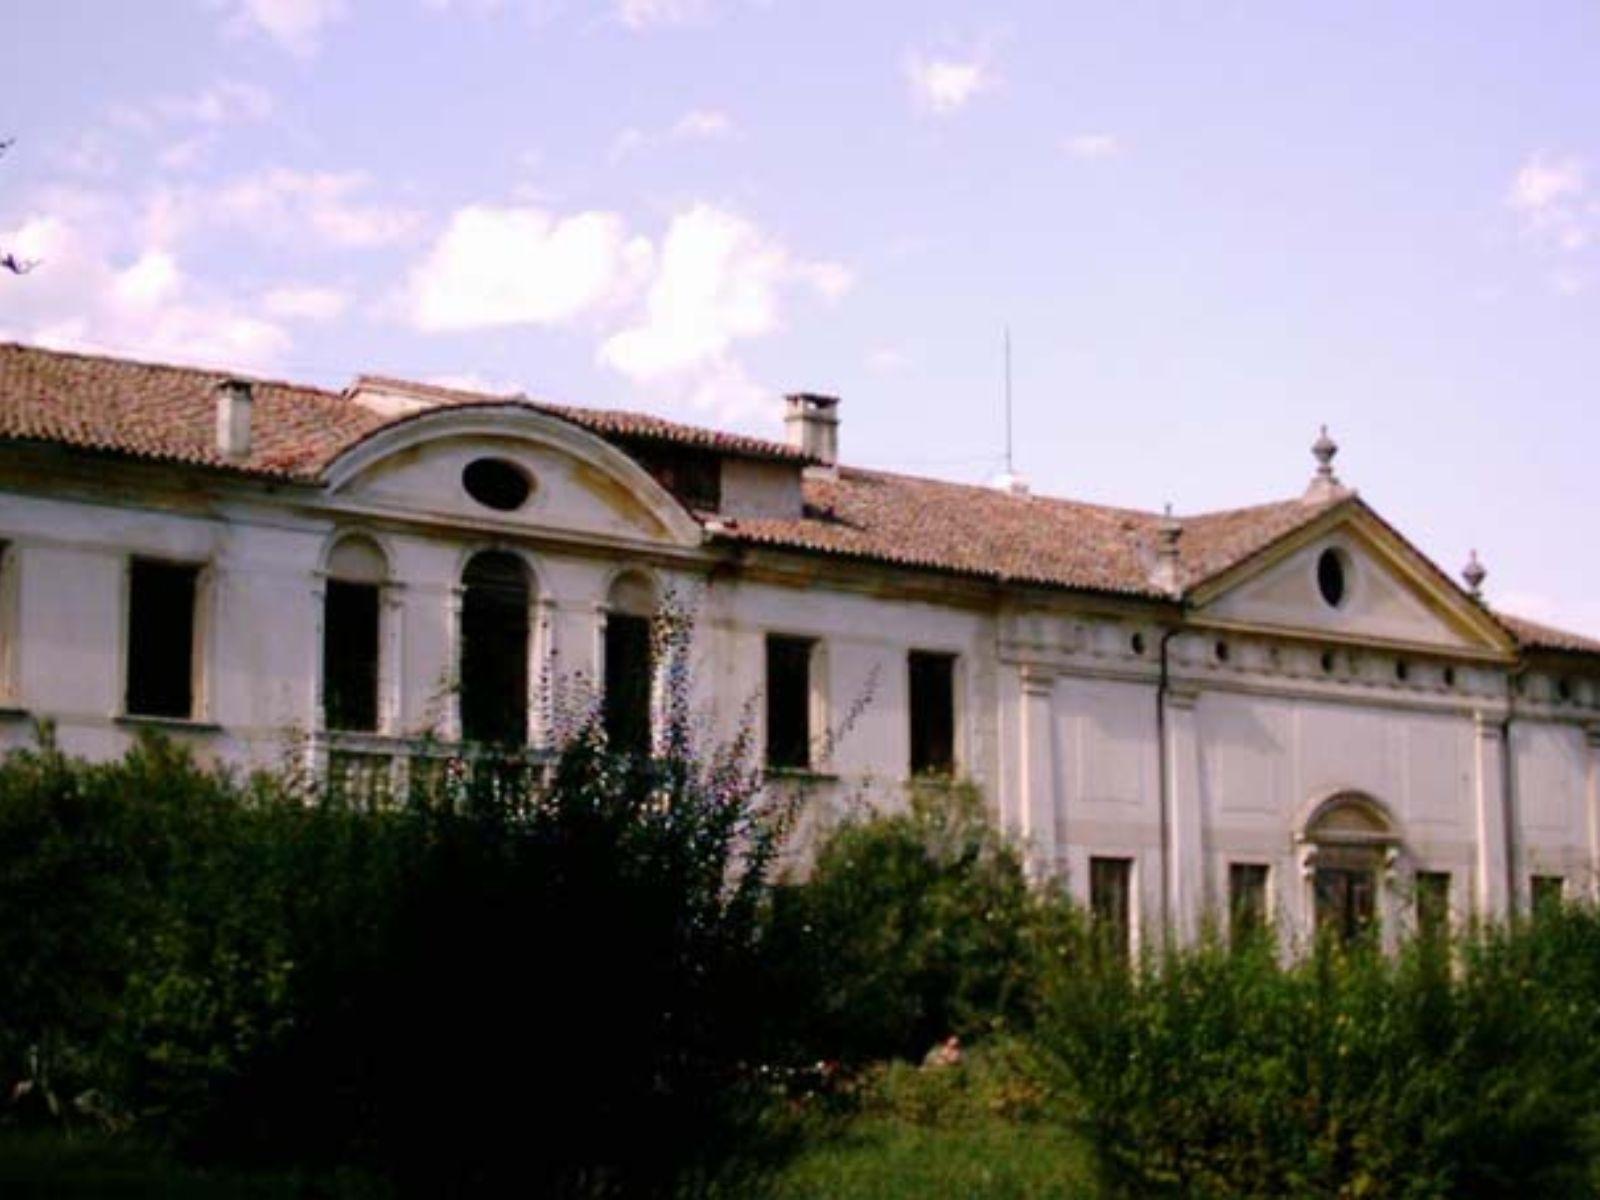
The villa overlooks a centuries-old park, characterized by a small wood, the last survivor of the forests that once covered the lands of Castello di Godego. To the north of the complex is the barchessa designed by F.M. Preti, with a portico supported by Tuscan columns, and the chapel of the Sacred Heart (formerly dedicated to Saint John), which features a curious false entrance facing the main road of the village.
Saturdays from 10:00 AM to 1:00 PM, by appointment only.
Villa Mocenigo, Garzoni, Martini - Mocenigo - Garzoni Martini <br>Catalog Number IRVV (Regional Institute of Venetian Villas): A0500004019