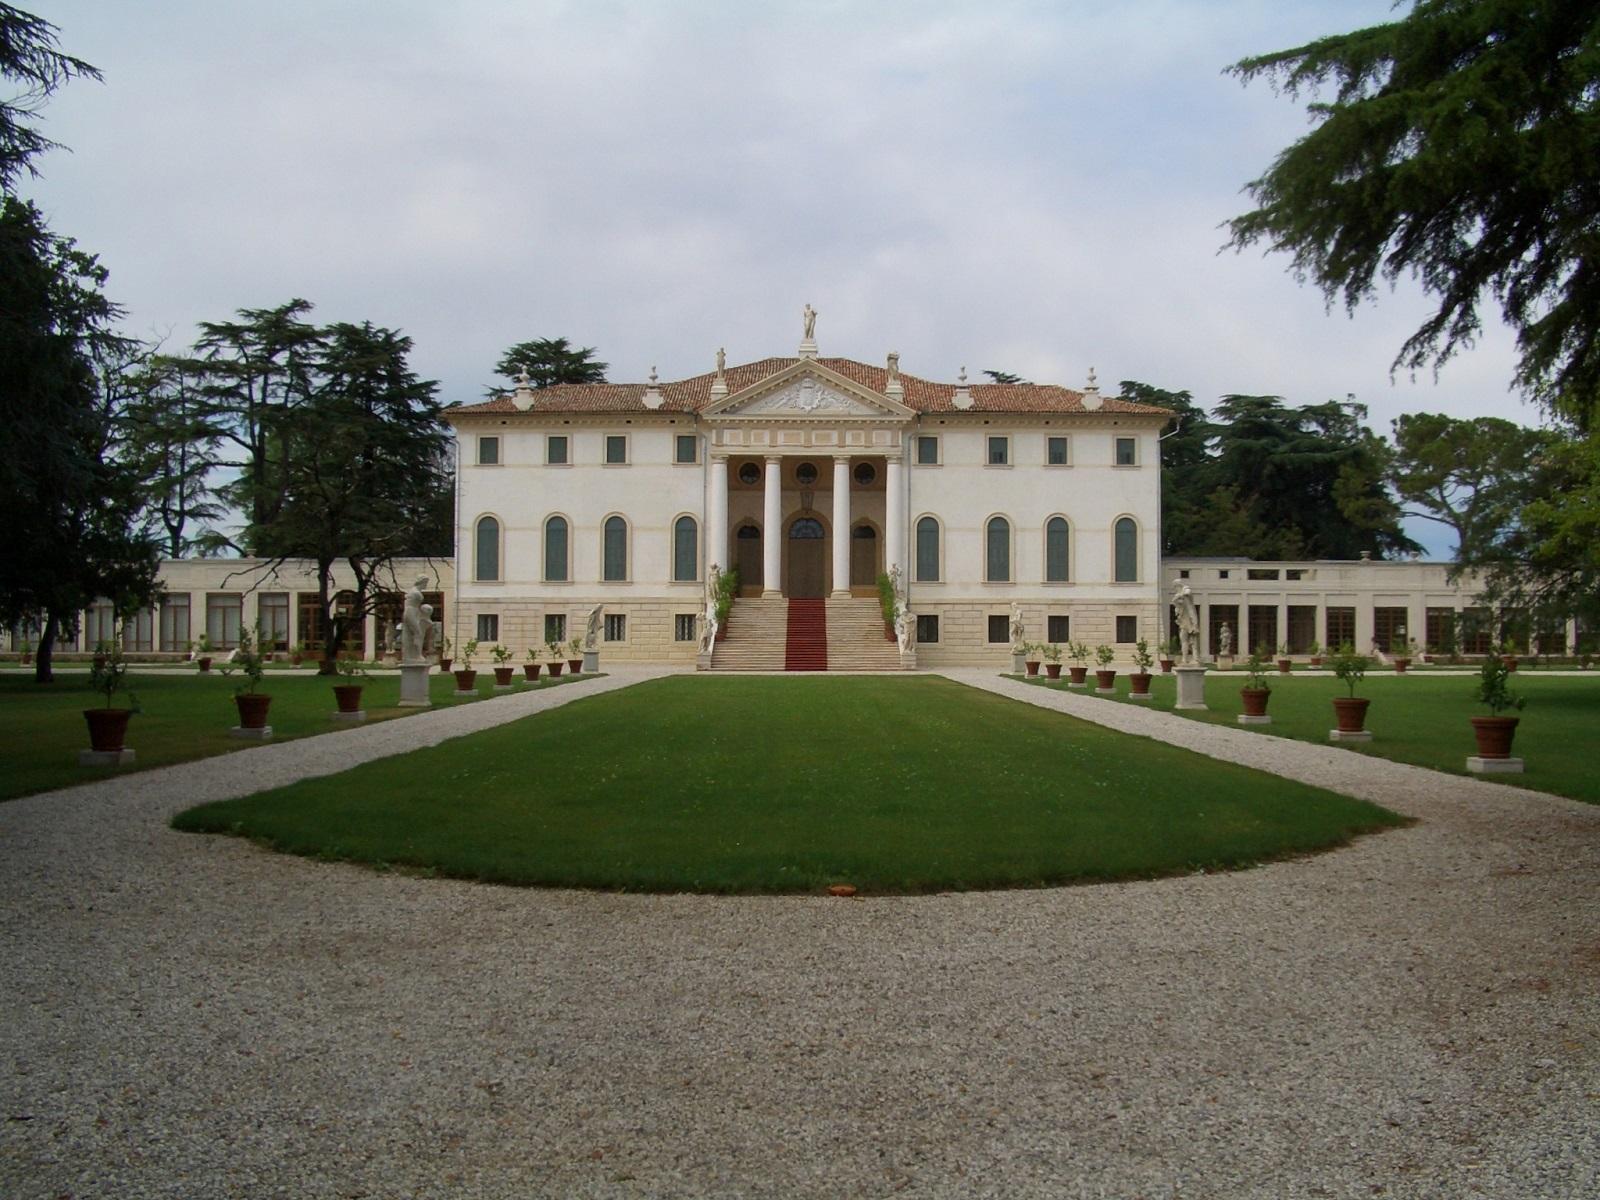
Villa De Reali di Canossa
The villa is <b>open on weekdays</b>, during office hours, while <b>it remains closed on Saturday and Sunday</b>.
Villa De Reali, Di Canossa - Villa De Reali <br>Catalog Number IRVV (Regional Institute of Venetian Villas): A0500000092
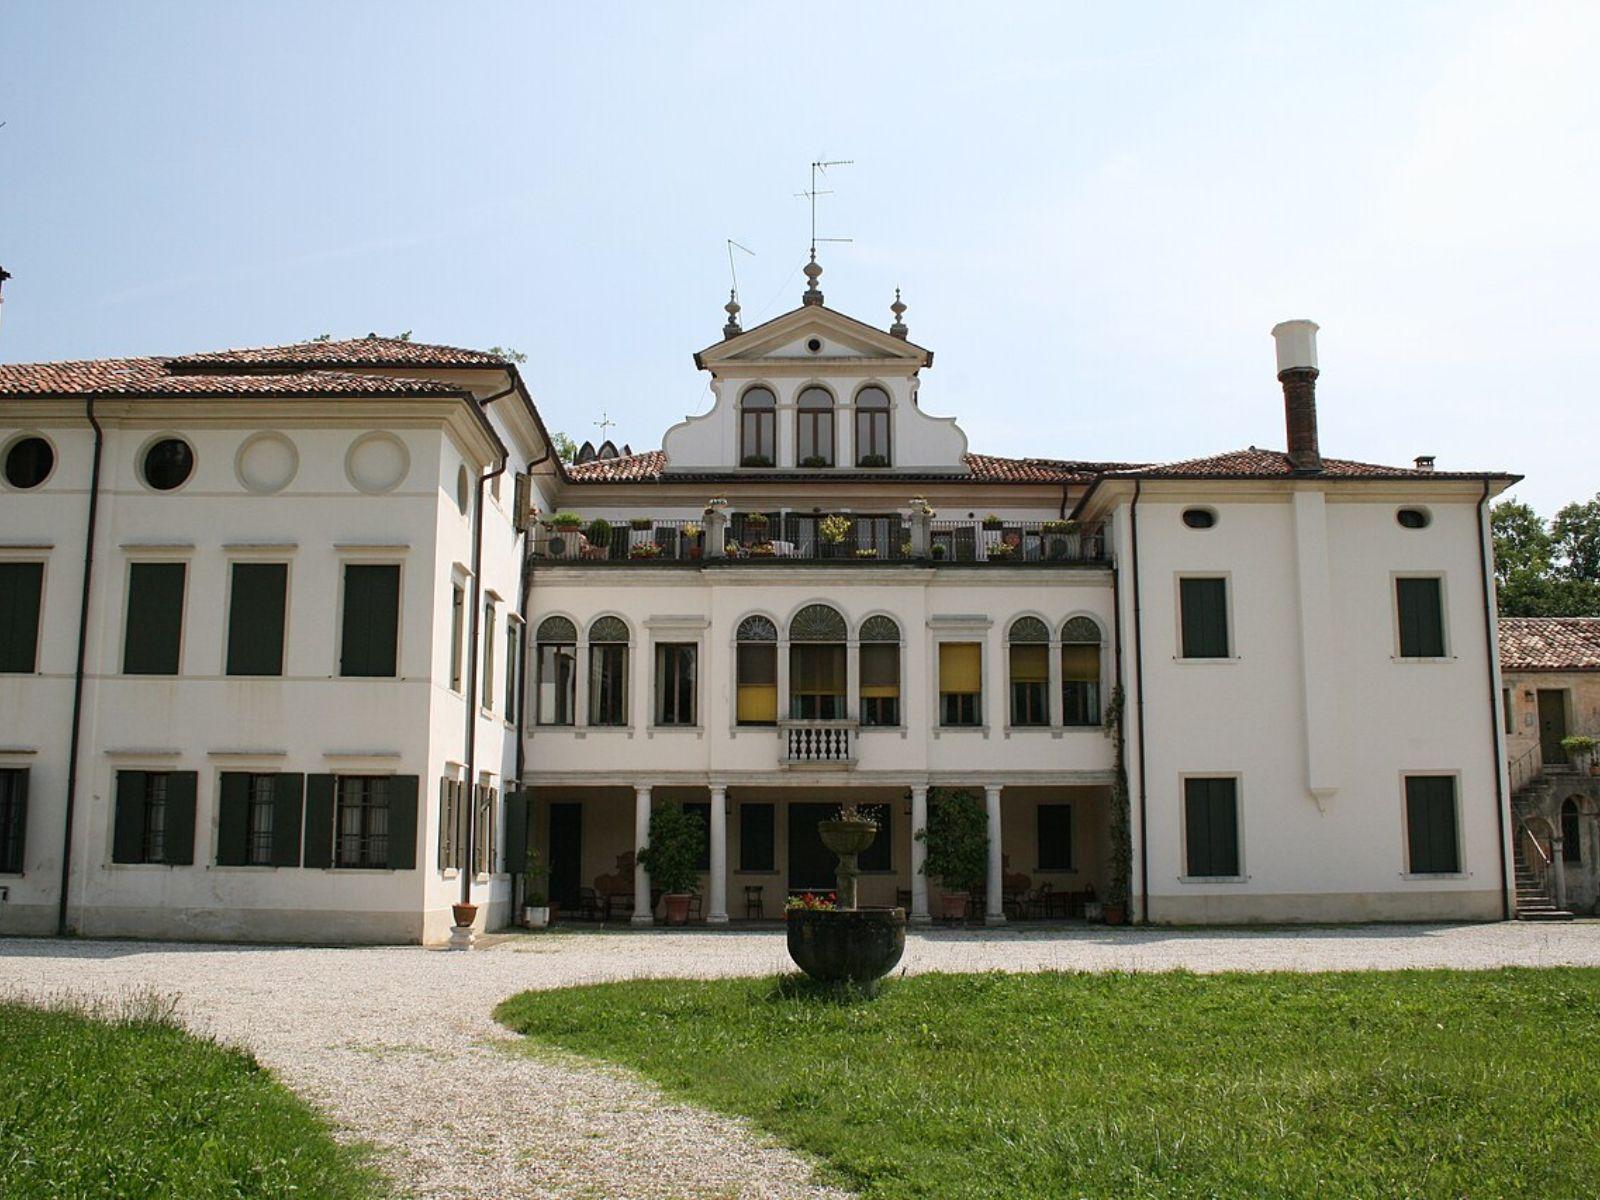
Villa Morosini, Monico detta XXV Aprile

Visitable complex by reservation.
Villa Morosini, Monico known as "XXV Aprile" - Giustinian-Morosini - XXV Aprile <br>No. Catalog IRVV (Regional Institute of Venetian Villas): A0500004373
Villa Donà Romanin Jacur
As strange as it may seem, very little is known for certain about the villa: the date of construction is unknown, its architect is unknown, and the events surrounding it are vague. It was most likely commissioned by the Venetian patrician family of the Donà, who built it in the early decades of the 17th century, on the remains of a previous late 16th-century square-plan manor house.
In 1847, the Villa was acquired by the Jewish banking family Jacur from Padua. Internally, the layout is traditional with central halls, side rooms, and the staircase located to the east.
Only some parts of the frescoes in the ground floor hall remain visible. It is the hall located in the northeast that stands out as the most important room on the ground floor, perhaps of the entire Villa: a charming "sitting room" features frescoes of remarkable quality on mythological/religious themes, where putti rise to frame the windows and surround “mirrors” of marmorino—which originally were meant to host paintings, tapestries, or actual mirrors—giving the hall a scenic and sumptuous beauty.
The facade presents the classic modulation of Venetian villas with openings on three levels.

Villa Donà dalle Rose, Romanin Jacur - Villa Donà delle Rose Romanin-Jacur <br>IRVV Catalog Number (Regional Institute of Venetian Villas): A0500000678
Villa Gazzotti Grimani Curti
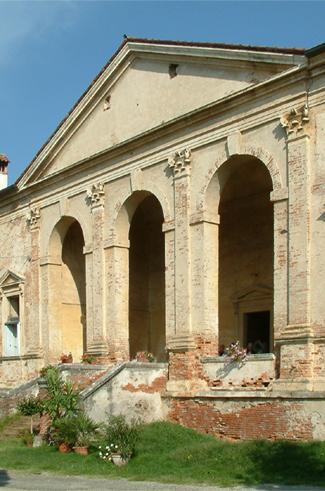
Villa Gazzotti, Grimani, Marcello, Bragadin, De Marchi, Curti - Villa Gazzotti <br>Catalog number IRVV (Regional Institute of Venetian Villas): A0500001580
Villa Widmann Rezzonico Foscari
The traveler who in the eighteenth century faced the traditional Tour of Italy and, aboard the burchio went up the Brenta from Venice to Padua, could admire one of the jewels of the late Venetian Baroque: the complex of Villa Widmann Rezzonico Foscari.
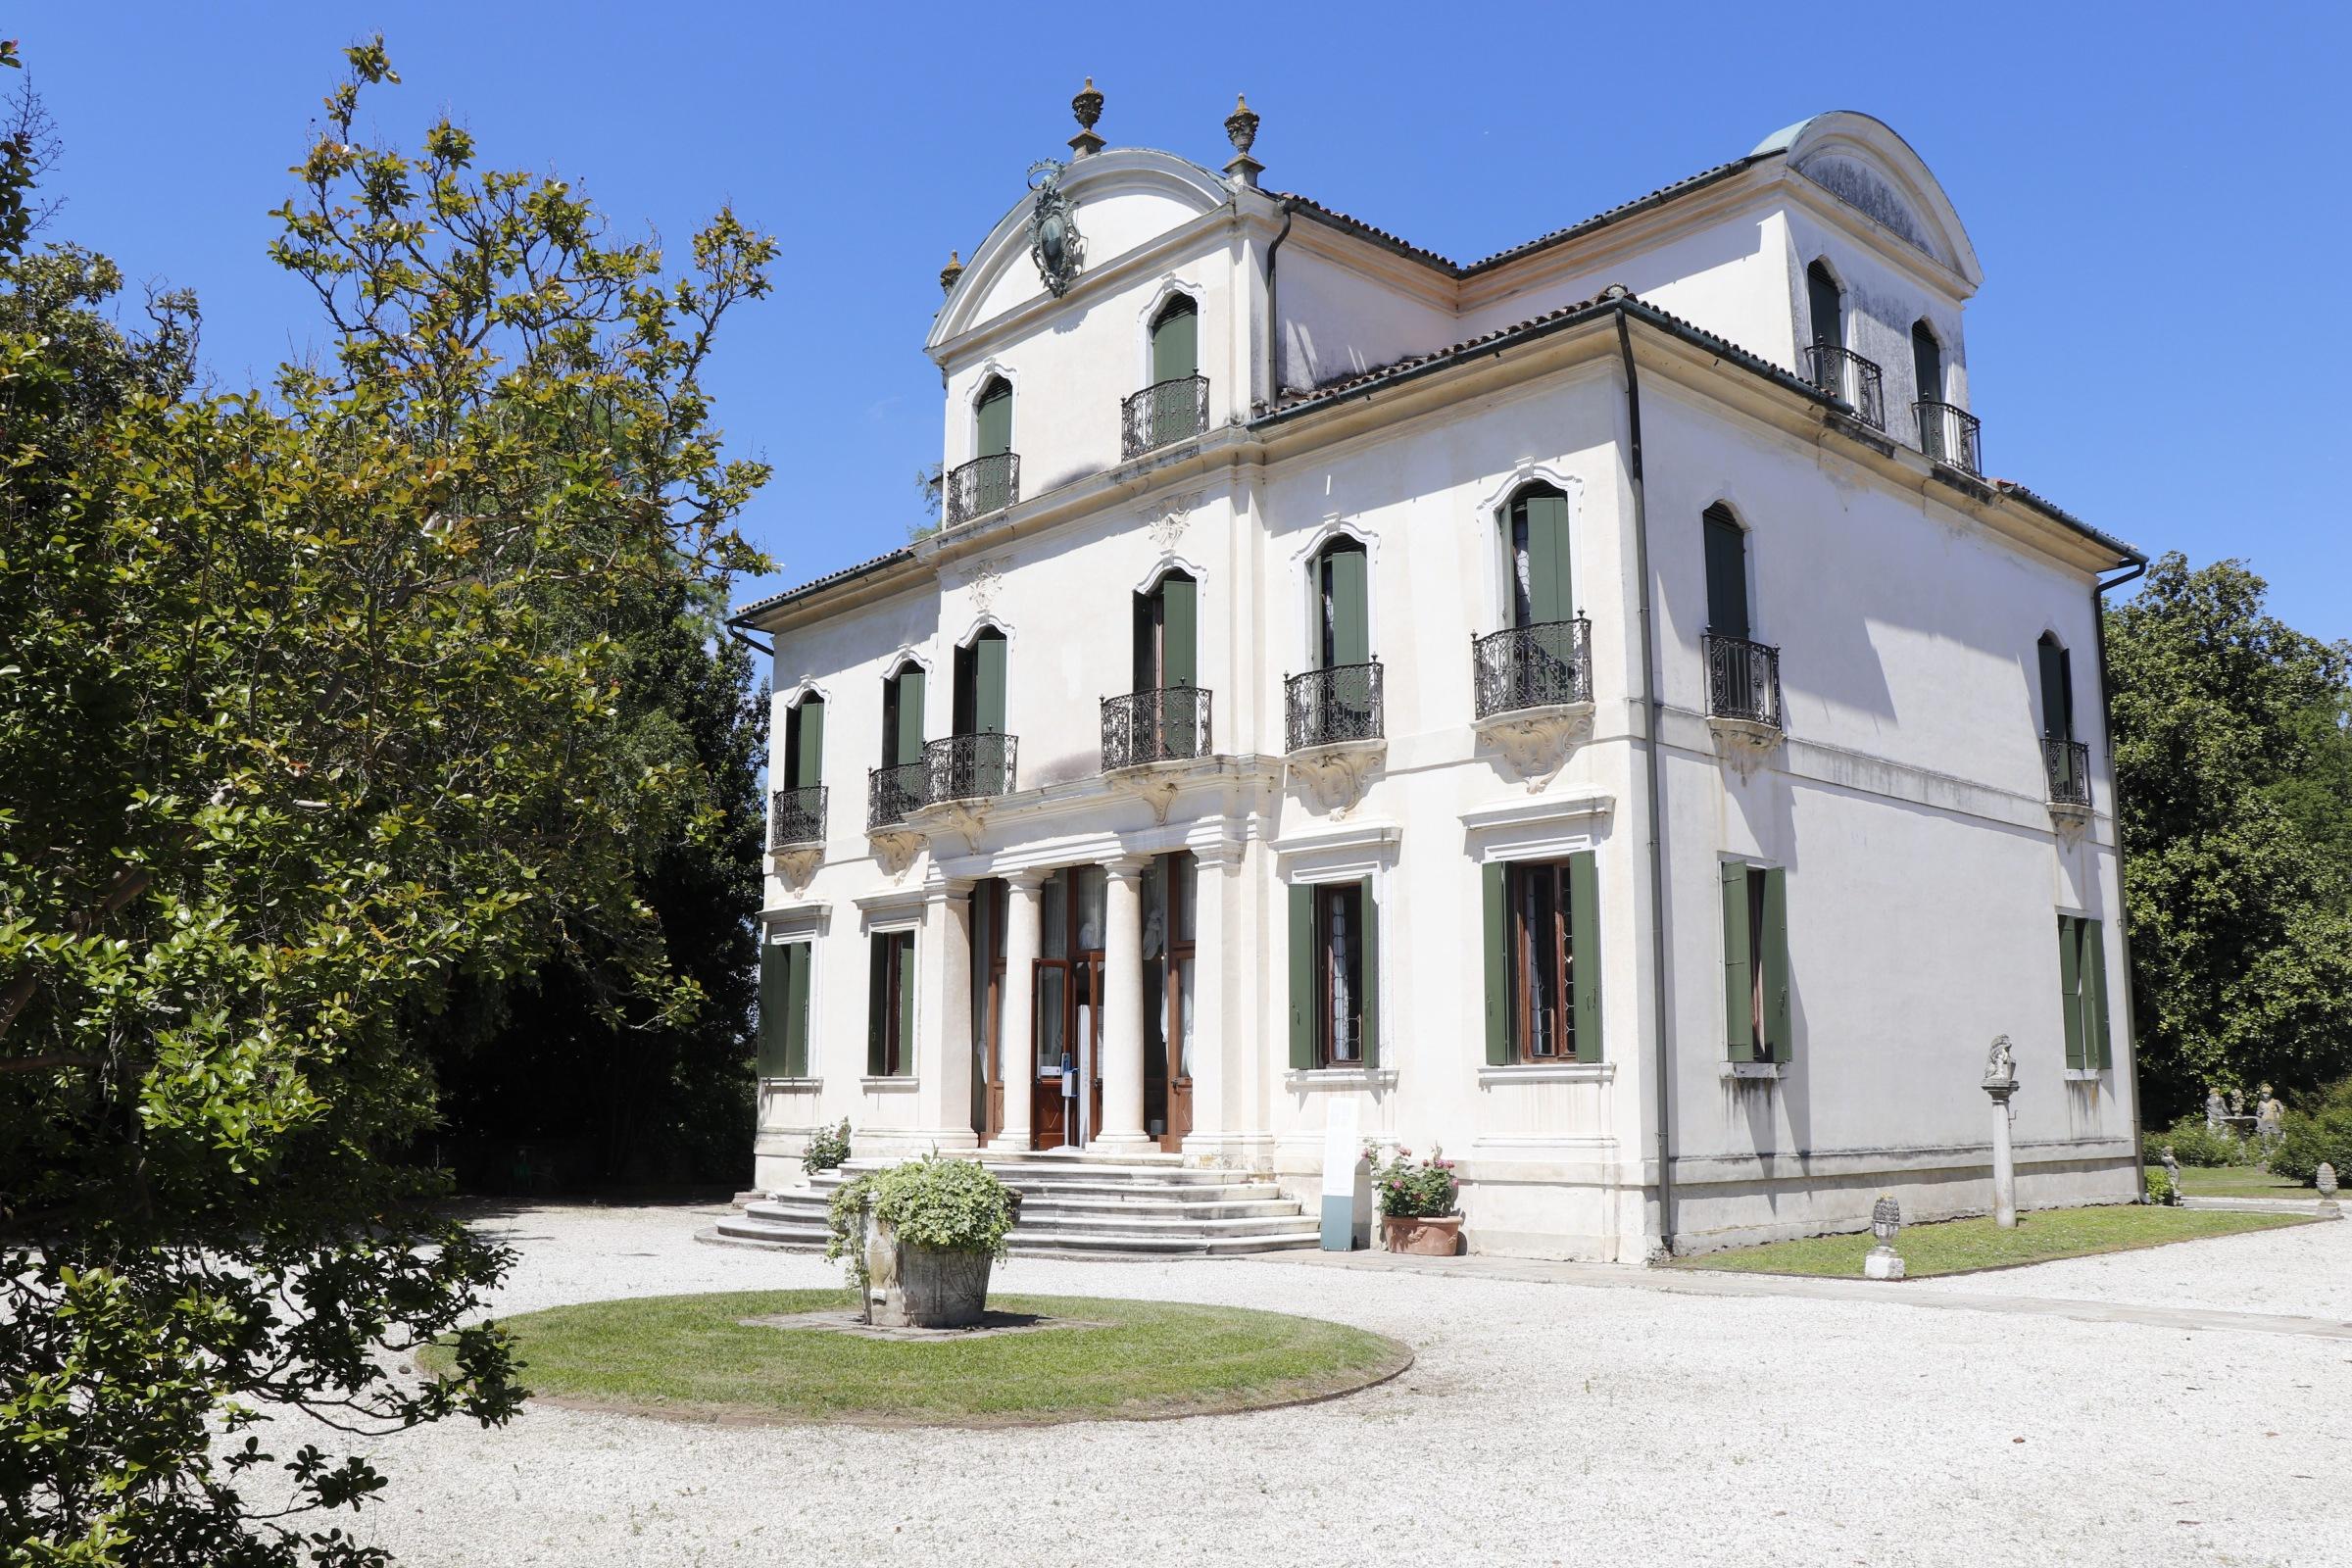
Jewel among the jewels of the Brenta Riviera, Villa Widmann Rezzonico Foscari is characterized by its ancient statues, brilliant frescoes, created by Giuseppe Angeli and Gerolamo Mengozzi Colonna, Murano glass chandeliers and period furnishings. Its monumental park extends for over 16,000 square meters between avenues of hornbeams, ancient roses and a romantic lake with aquatic bald cypresses.
Built in the early eighteenth century by the will of the Serimanns, Venetian nobles of Persian origin, the Villa obtained its current shape only in the middle of the same century, when the Widmann family, after purchasing the property, modernized it adapting it to the French Rococo style. The central body thus became a welcoming home for parties and receptions. Currently the complex is owned by the Metropolitan City of Venice, formerly the Province of Venice.
From Tuesday to Sunday from 10:00 AM to 1:00 PM and from 1:30 PM to 4:30 PM
<p><b>Entry:</b> 7.00 euros full price, 6.00 euros reduced (children from 7 to 18 years old, seniors over 65).</p><p>Entry with presentation of the historical and artistic features of the Villa by our staff: 10.00 euros per person (by reservation, at least 24h in advance) </p><p><b>Family ticket</b><br>- 2 adults + 1 child under 18 years old: only Villa Widmann 14.00 euros<br>- 2 adults + two children under 18 years old: only Villa Widmann 20.00 euros</p><p>Special students: reduced entry on Wednesdays</p>
Villa Seriman, Foscari Widmann - Rezzonico - Villa Widmann Rezzonico Foscari <br>Catalog Number IRVV (Regional Institute of Venetian Villas): A0500004501
Villa Dionisi and Museum of Applied Arts in Furniture.
Villa Dionisi was designed by the marquis Gabriele Dionisi in 1700.
It has a typical large English-style lawn with remains of statues and a cave leading to a “giassara” (an ice-house) adorned with caryatids. Considered the symbol of Cerea by lots of people, it is one of the most characteristic examples of the sumptuous eighteenth-century mansions. The villa houses the Museum of Applied Arts in Furniture.

<p>Access to the Villa and the MAAM Museum is possible every Friday from 9.00 to 12.00, by appointment at 348 4112368. </p><p> The Foundation organizes themed guided tours, which on request may also include other important cultural heritage of the area and workshops on wood and applied art, in particular for schools.</p>
Villa Dionisi known as Cà del lago - Villa Dionisi <br>Catalog Number IRVV (Regional Institute of Venetian Villas): A0500004929
Villa Emo
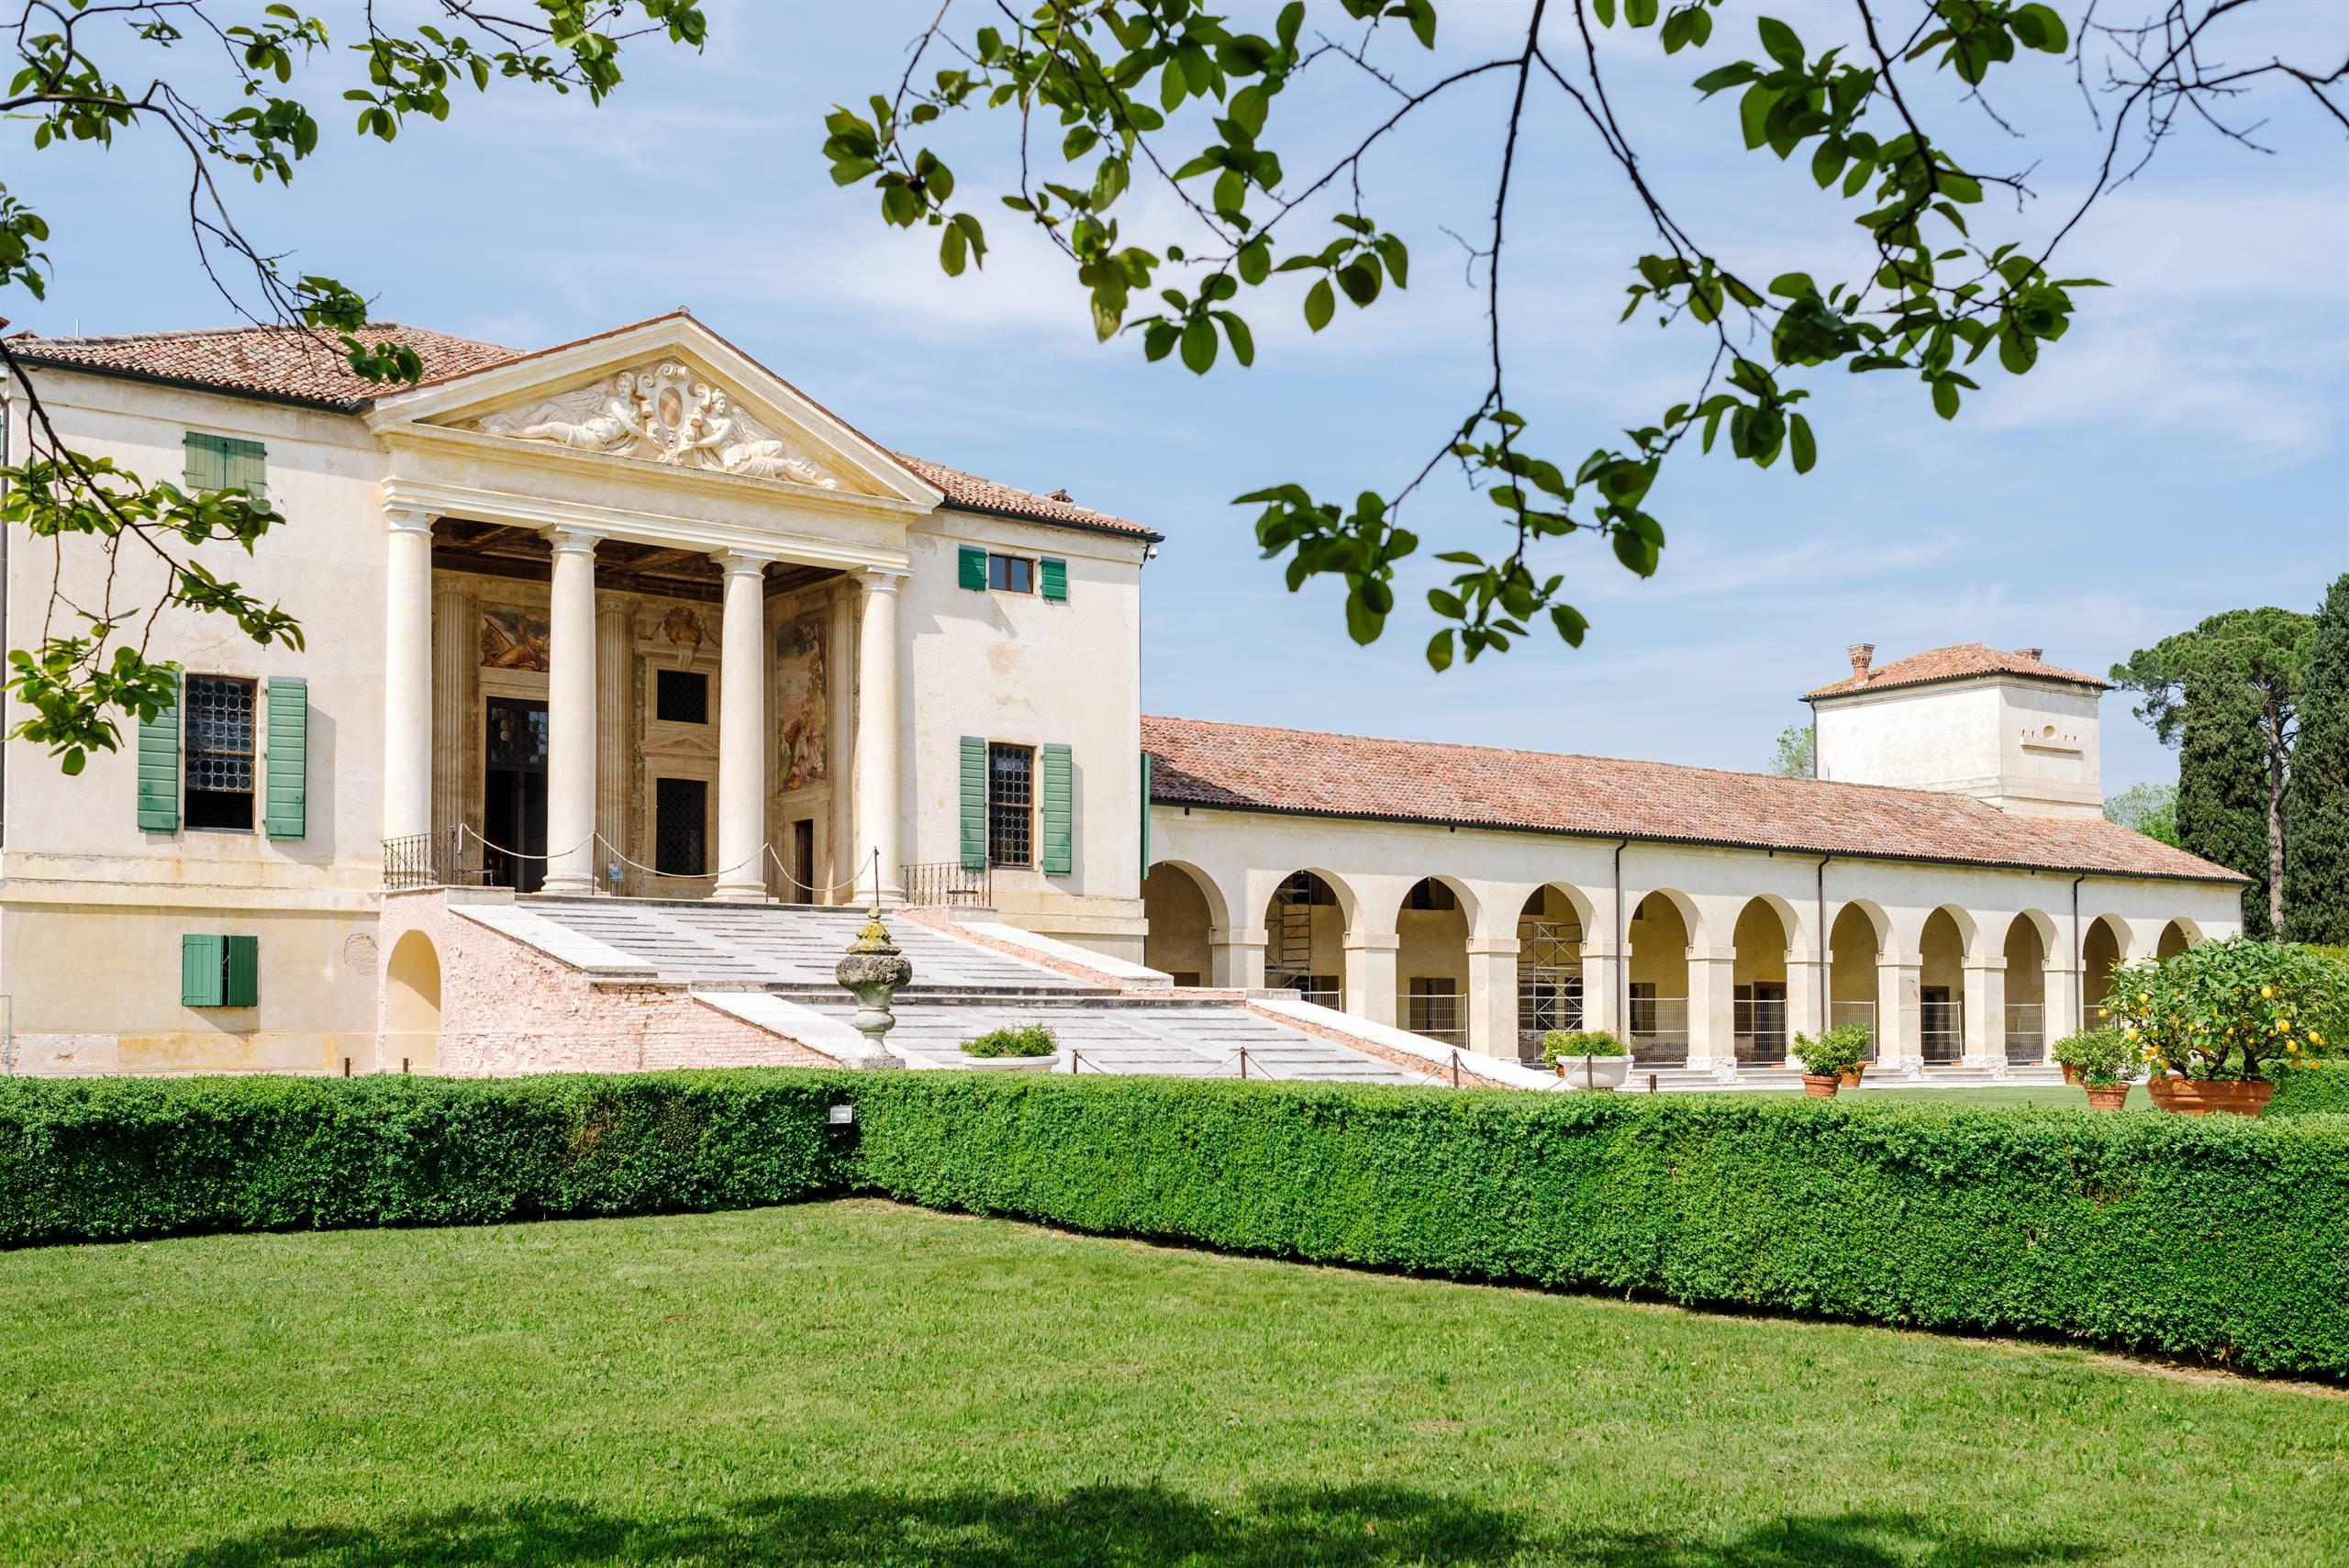
In Fanzolo di Vedelago, Villa Emo tells one of the most fascinating aspects of Andrea Palladio's architecture: the ability to blend beauty and everyday life. Commissioned by the Emo family in the sixteenth century, the villa was created both as a residence and as the heart of a large agricultural estate. Since 1996, it has been part of the UNESCO site “City of Vicenza and the Villas of Palladio in Veneto”.
The main building and the long porticoed barchesse form a single, elegant, and perfectly ordered ensemble. However, behind this harmony lies a very concrete organization: in the side wings were found stables, cellars, granaries, warehouses, and other areas necessary for working the fields. Even the large ramp leading to the entrance, now one of the most scenic elements of the villa, also catered to the needs of agricultural life.
The exterior, sober and essential, gives way to surprise once the threshold is crossed. The rooms on the noble floor are entirely decorated with frescoes by Battista Zelotti, a collaborator of Paolo Veronese: mythological figures, allegories, and false architectures transform the walls and constantly play with the viewer's gaze. Doors, marbles, bronzes, and painted stuccos blend with real elements, inviting attentive observation of every room.
Welcoming the visitor in the loggia is Cerere, goddess of the earth and harvests, depicted alongside the tools of agricultural work. It is an image that well encapsulates the identity of Villa Emo: a refined residence, yet deeply connected to the land that surrounds it.
Even the less obvious details tell how life was in the villa. A spiral staircase allowed the servants to move between kitchens, accommodations, the noble floor, and granaries without interfering with guests, while the two towers at the ends of the barchesse were used as dovecotes. Visiting Villa Emo thus means discovering not only a masterpiece of Palladio, but a place designed to be inhabited, managed, and lived in.
<p>Last entry at 3.00 p.m.</p> <p>Closed December 24, 25, 26, and 31, January 1</p>
<ul> <li><b>Agricultural Park:</b> Villa Emo also offers the opportunity to discover the <b>Agricultural Park</b>, with access by reservation. For visiting options and availability, it is advisable to contact the facility directly.</li></ul>
<p><b>Full:</b> € 10.00</p> <p><b>Reduced:</b> € 7.00<br><i>Over 65, students from 11 to 25 years old, teachers, holders of the Museum Island pass, FAI members, Touring Club and ICOM.</i></p> <p><b>Family:</b> € 25.00<br><i>2 adults + maximum 3 kids from 11 to 25 years old.</i></p> <p><b>Free:</b><br><i>Authorized guides, people with disabilities and one companion, kids up to 10 years included in the family unit, journalists with a valid accreditation.</i></p> <p><b>Groups:</b> € 7.00 per person for 15 participants.<br><i>Reservation required; minimum 5 participants. For groups larger than 25 people, entry is staggered in two phases at 15-minute intervals.</i></p>
Villa Emo - Villa Emo <br>Catalog Number IRVV (Regional Institute of Venetian Villas): A0500004182
Villa Zileri
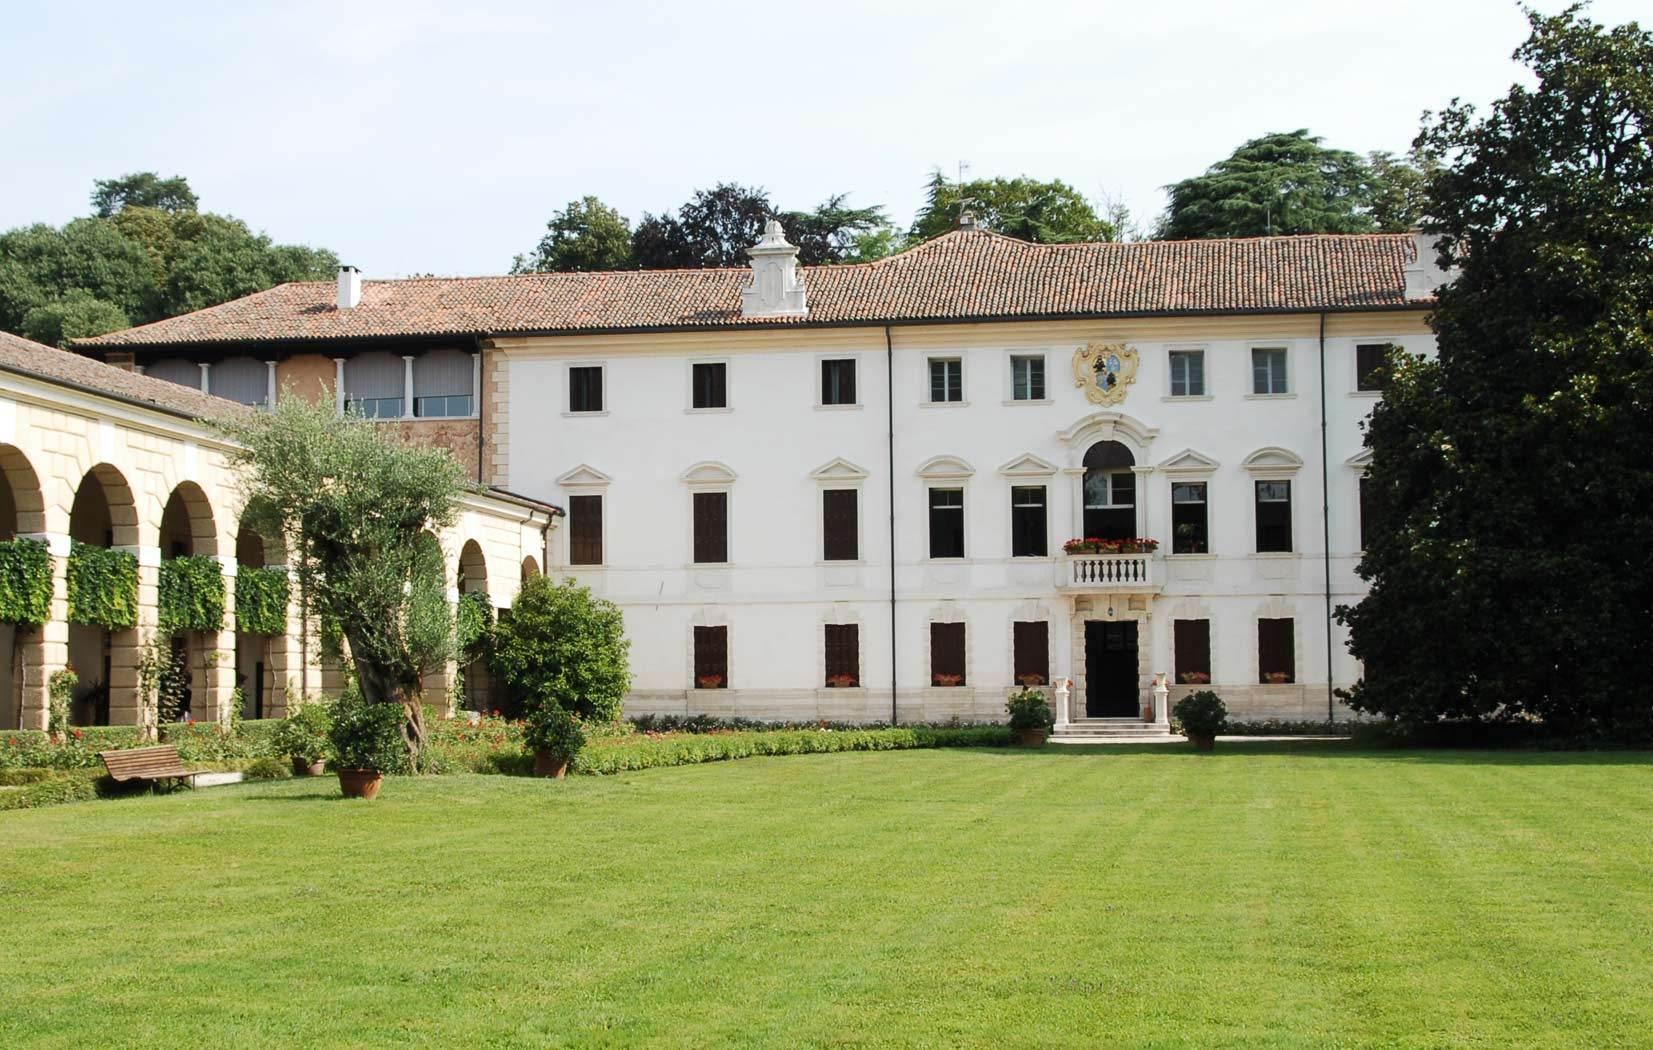
The Loschis acquired the Biron estate in Monteviale in 1436 after a swap contract that the family made with the Benedictine monastery outside the walls of Vicenza of Ss. Felice and Fortunato. Antonio Nicolò Loschi ceded his properties in the vicinity of Angarano to the monastic community, receiving in return the Biron estate, along the waters of Dioma, around which the family's interests had long revolved.
Very little is still known about the subsequent events. It is known that by 1636 the villa was already a respected structure. It was Fabrizio Loschi's wife, the wealthy Elisabetta Poiana, who desired the construction of the small church dedicated to St. Francis, situated in an elevated position at the back of the villa.
The various expansion and redevelopment interventions of the complex, desired by the owners, were carried out over time based on designs and projects by Francesco Muttoni and Ottone Calderari.
Inside the villa, one can admire the numerous frescoes by the great Giambattista Tiepolo, commissioned by Niccolò Loschi to celebrate the public recognition of the title of counts obtained by the family in 1729 from the Republic of Venice.
The iconographic path is inspired by the cardinal virtues of humanity, which are represented by the artist in a simple manner, sometimes ironic, sometimes dramatic. The works belong to the period of Giambattista's early maturity and represent one of the most interesting pictorial cycles of Gian Battista Tiepolo, which opened a successful series of villas and palaces decorated by the artist in Vicenza and the surrounding area.
The historical park surrounding the villa represents a favorable environment for rare species of spontaneous flora and majestic centenary trees, among which the swamp cypress, with its six meters in circumference at a meter and a half from the ground, is considered a national monumental tree. The park is also characterized by the exceptional fauna: just a few steps from the city, deer, badgers, and many other species practically absent from the surrounding plain find refuge, alongside particular birds such as the finch, the great tit, the great spotted woodpecker, and the jay, which require specific tree conditions for their stay and reproduction.
ENTRY
Full ticket (Salone + Park) € 12.00
Group ticket (Salone + Park) € 8.00
Reduced ticket (Salone + Park) € 6.00
Ticket "Shell Grotto and Church of St. Francis" € 5.00.
Reservations for guided tours can be made by contacting: visite@villazileri.com or by calling: +39 3515345013.
<p><b>OPENING HOURS</b></p><p>The visiting hours until August 31, 2024, will be as follows:</p><ul><li>Monday to Thursday: 10:00 AM - 12:30 PM and 1:30 PM - 5:00 PM;</li> <li>Friday: 10:00 AM - 12:30 PM.</li> </ul> <p>Starting from Sunday, September 1, we will resume weekend openings with the following hours:</p><ul><li>Saturday: 10:00 AM - 5:00 PM (continuous hours);</li> <li>Sunday: 10:00 AM - 5:00 PM (continuous hours).</li> </ul> <p>The Villa also hosts residences, offices, and conference rooms.</p>
<p>Villa Loschei, Zileri dal Verme, Motterle<br>Catalog number IRVV (Regional Institute of Venetian Villas): A0500001492</p>
Villa Trissino Marzotto
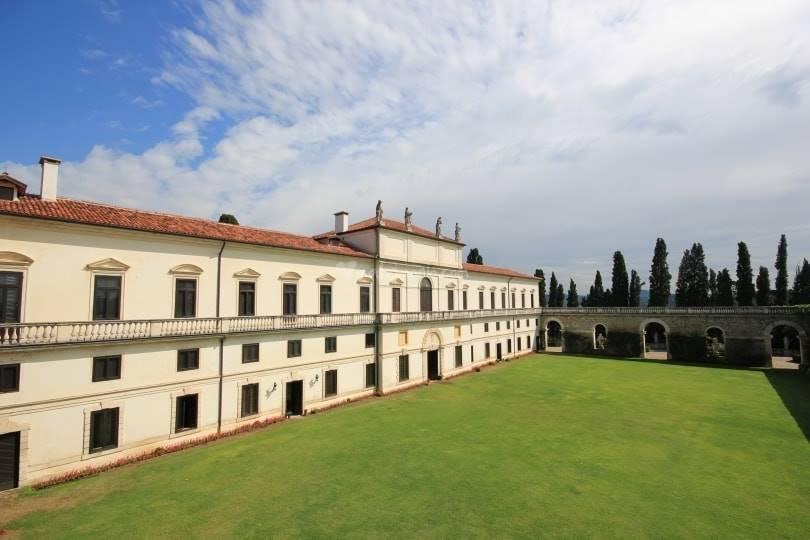
Villa Trissino Marzotto consists of: an upper villa, a lower villa, monumental late-Baroque entrances, a cedar house or lemon house, an octagonal fountain, and over one hundred statues that adorn the large park, from which one can enjoy the panorama of the Agno Valley and the surrounding countryside. The villa is closely linked to the events of the Trissino family, ancient feudal lords of the area. This villa lies on the hill of Trissino where, since ancient times, a fortress stood, and later, a castle that was the theater for years of the struggles between Guelphs and Ghibellines; after which, following the Renaissance fashion, it was transformed into a country villa (the so-called upper villa, as it is situated on the summit of the hill). The villa, expanded and renovated for the last time between 1718 and 1722 by the architect Francesco Muttoni and, after his death, by Girolamo Dal Pozzo, has come to the Trissino Baston family, owners of Palazzo Trissino, the current seat of the Municipality of Vicenza. Count Marcantonio Trissino Baston, in addition to commissioning the renovation works of the villa, had the imposing entrance to the garden built by Muttoni in 1693, and in 1717 the entrance to the upper villa. The architect also oversaw the arrangement of the gardens, from which there is a view of the Agno valley. Muttoni is also responsible for the construction of the stables, completed in 1722. Subsequently, Count Cristoforo Trissino commissioned Muttoni to build the lower villa, inaugurated in 1746 along with his son Ottavio, with whom, however, the line of Trissino Riale ended, allowing the Trissino Baston family to reunite the entire complex into a single property again. At the end of the eighteenth century and again in 1841, the lower villa was struck by lightning. After the first event, the building was restored, while after the second fire, Alessandro Trissino Baston had it renovated as a scenic ruin, according to the romantic fashion of the time. Count Alessandro and his brothers had no direct heirs, so the entire complex passed to their younger sister Francesca; however, their descendants, after a period of abandonment, sold the property to Giannino Marzotto in 1951.
<p>For schedules visit the site: <a href="http://villevenetetour.it/ville-venete/villa-trissino-marzotto">http://…;
Information and Contacts Villa superiore Trissino, Da Porto, Marzotto - Villa Trissino Marzotto <br>Catalog Number IRVV (Regional Institute of Venetian Villas): A0500001209
Villa Corner della Regina
Ancient, noble 16th century residence built by the powerful Venetian noble family Corner.
It was built as a summer house, a country residence, where one could spend quiet days, far from the city. It represents the typical elegance of the Venetian villas: the central heart used as a residence, the barchesse on the two sides, the Italian garden, the many cultivated fields.
The majesty of the classicist style, the white colour of the marble. This marvellous building was enlarged and modified over the centuries by the various members of the Corner family. A small jewel, immersed in the Venetian countryside. It bears witness to the beauty of art in all its forms.
Today, part of the villa has been transformed into a hotel, a choice made by the last owners: the Counts Dona' delle Rose.
In this place it is possible to get married and organise cultural and private events. From the gate you can see the great staircase and the statues that protect the entrance and make the rich garden beautiful.