Villa Caldogno
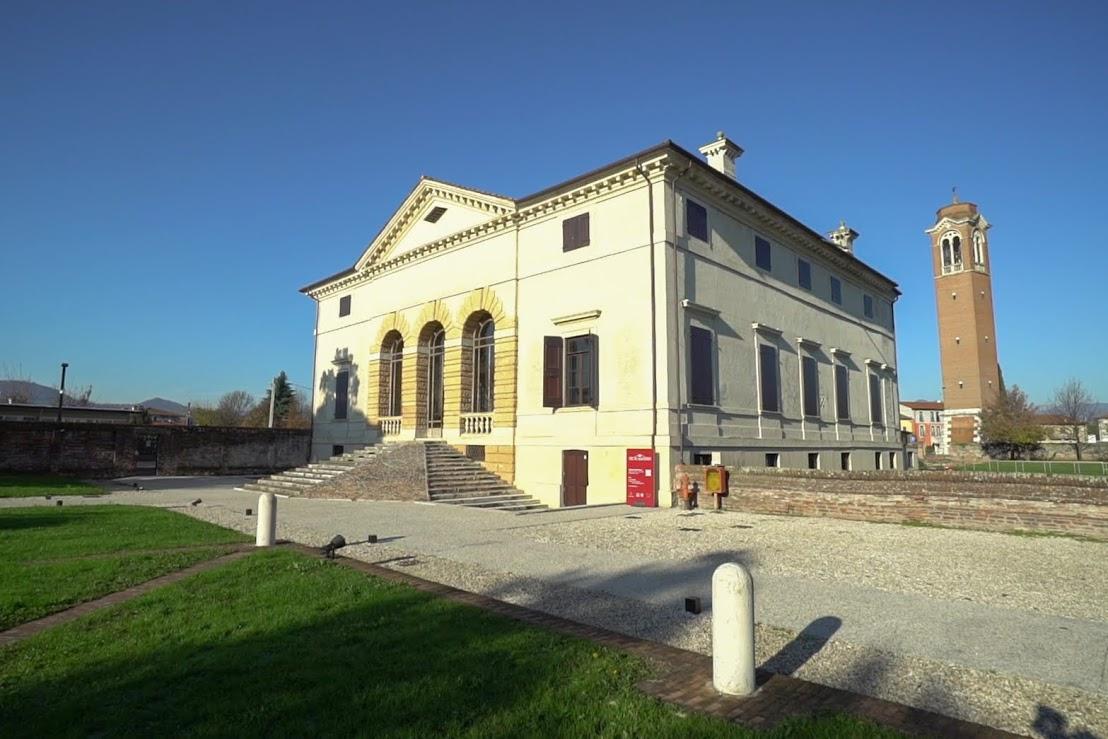
Villa Caldogno, Pagello, Nordera - Villa Caldogno <br>Catalog Number IRVV (Regional Institute of Venetian Villas): A0500002613
Villa Arrighi
At Mizzole, which in ancient times was part of the agricultural settlement of the Benedictine nuns of the convent of San Michele di Campagna, you can find Villa Arrighi.
The first architectural structure of the villa most probably dates back to the 15th century, but its elegant and imposing appearance was given to it towards the end of 1600.

Villa Miari Fulcis
Villa di Modolo is one of the 15 major villas in the province of Belluno and is included in the catalog of the one hundred Venetian villas by Antonio Canova.
A short distance from the center of Belluno, immersed in greenery, Villa Miari Fulcis is a true architectural gem that deserves a visit to be combined perhaps with a walk along the beautiful Modolo ring.
One arrives at a small square where the family chapel dedicated to San Lorenzo stands. Passing through the eighteenth-century gate, one enters the garden, meets the old stables, and finally the Villa di Modolo, a grand construction from the early 1800s designed by architect Andrea Miari.
The central body, decorated with Ionic and Corinthian semi-columns, extends into a wing to which another lower building is attached: the Barchessa, with a porch on the ground floor and cellars below where the date 1644 is still legible.
It was built in the eighteenth century, but the appearance you will see today is the result of changes made in the nineteenth century that affected both the villa and the old stables that flank it. Entering the halls on the first floor, admire the decorations and frescoes that embellish the walls. Unfortunately, these are only part of the entire decorative apparatus that was destroyed during the two world wars. Descending the large staircase, return outside, look for the coat of arms of the Miari family accompanied by the date 1806, and let your gaze wander over the beautiful garden and the baroque railing beside the building, which encloses and protects this elegant villa.
The complex represents one of the major examples of villas perfectly integrated into the great tradition of the most significant Venetian models.

<p>Open everyday from 9.30 to 18.30.</p>
Villa Pisani
<p>mon-tue-thu 9:00-2:00 p.m.</p> <p>wed and fri 9:00-1:00 p.m. 3:00-5:00 p.m.</p> <p>sat and sun 9:00-12:30 2:30-5:30 p.m.</p> <p><b>From August 12 to 18, 2024 closed.</b></p> <p><b>ON AUGUST 15 AND 16, 2026 THE VILLA WILL BE CLOSED.</b></p>
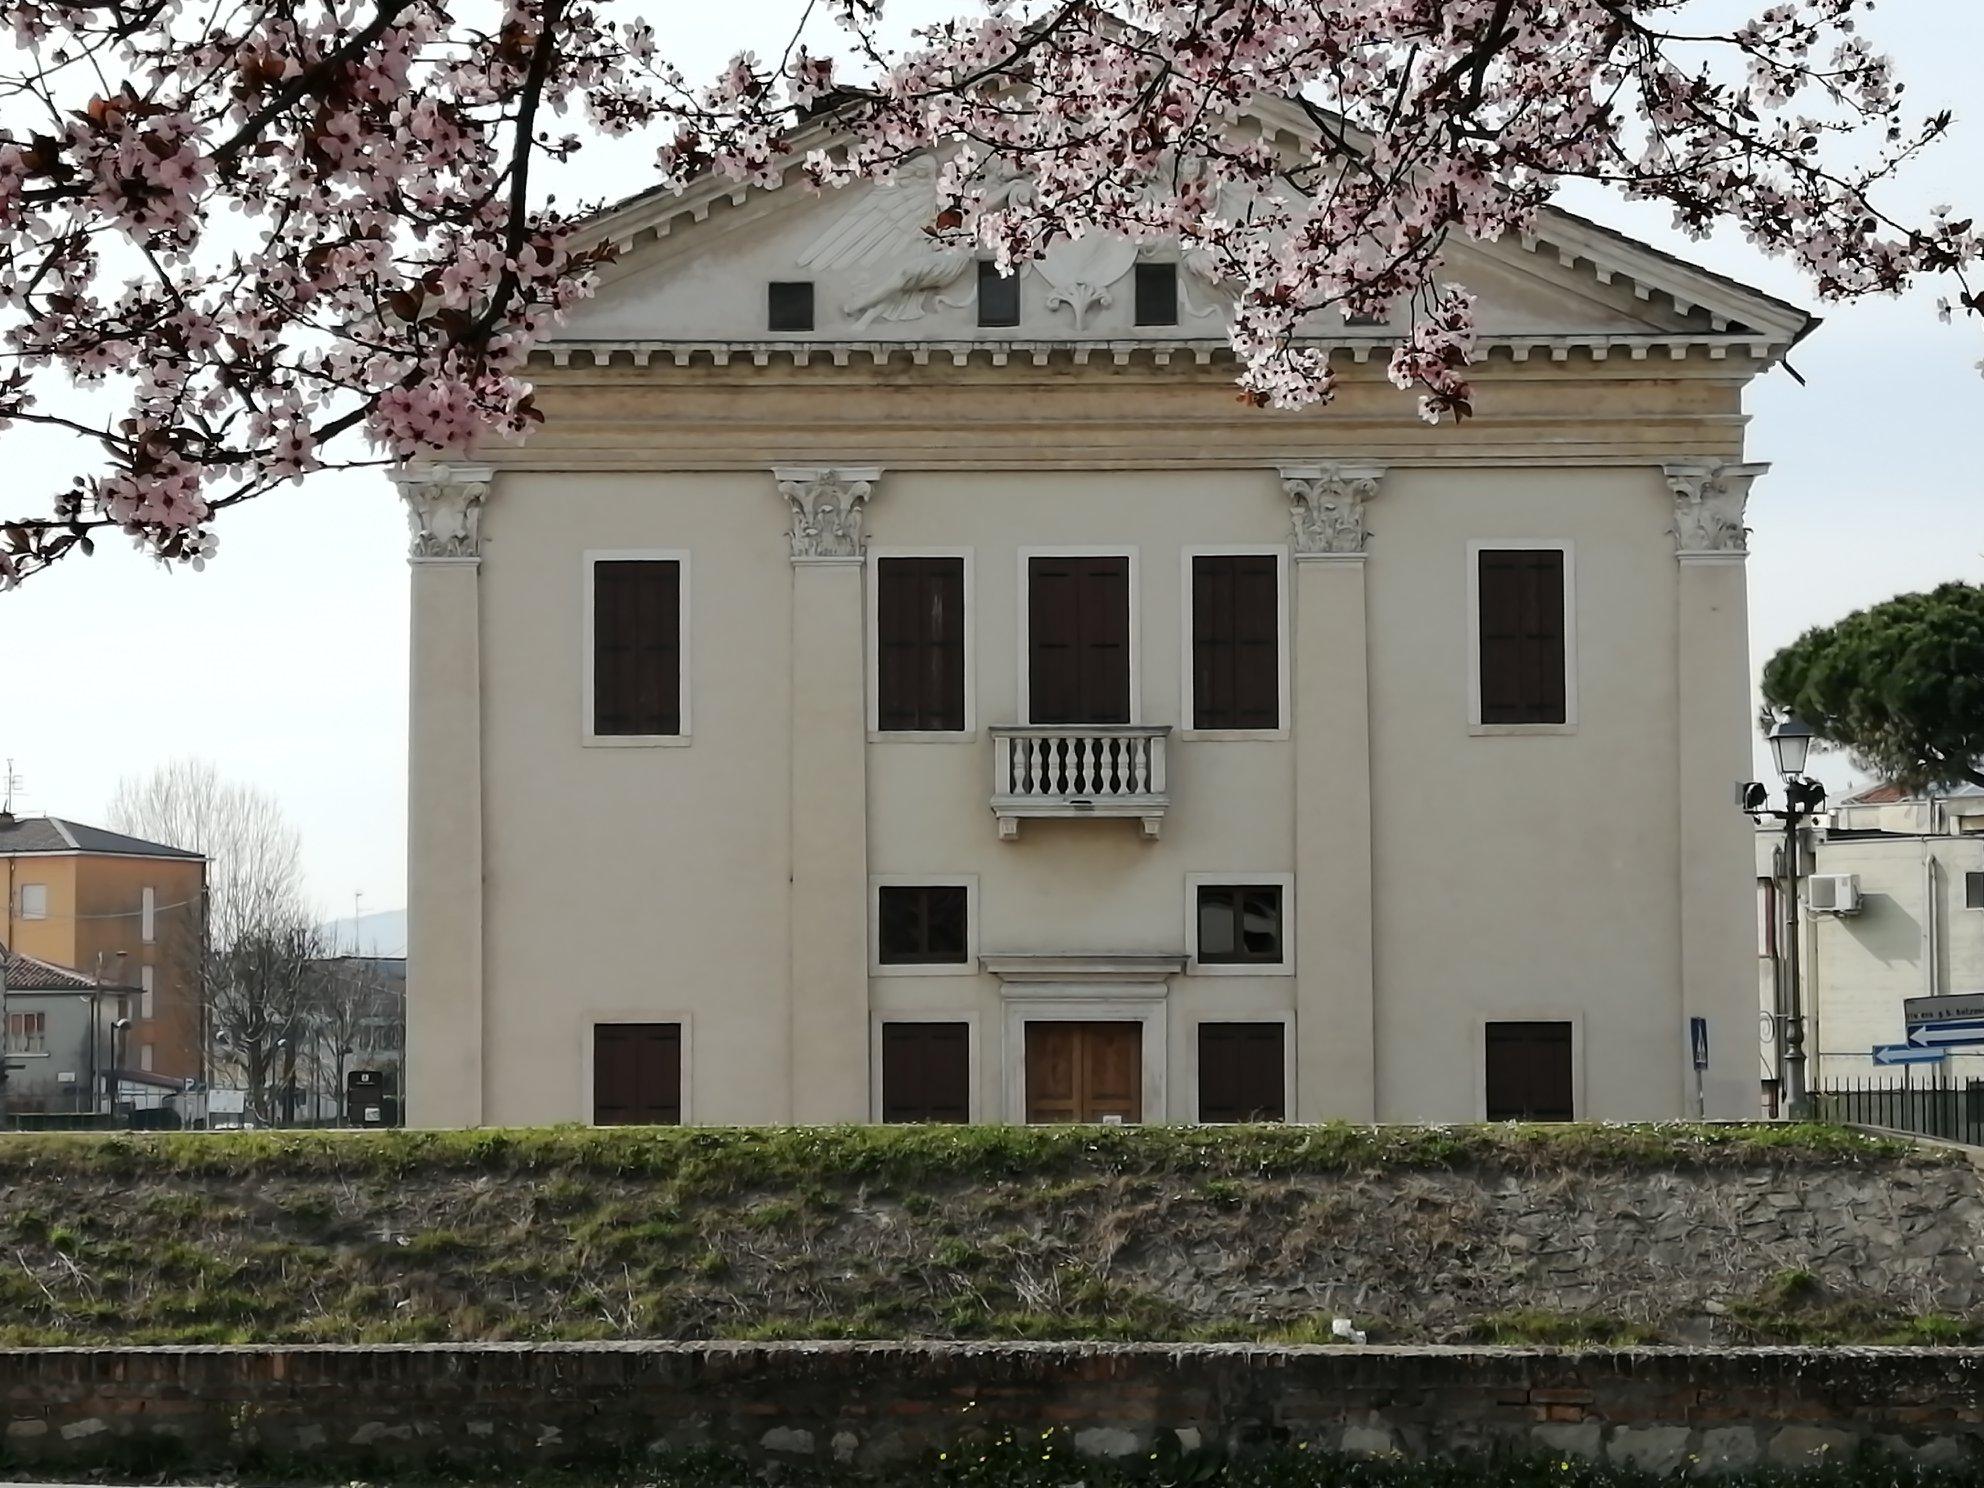
Villa Pisani, Serena<br> Catalog Number IRVV (Regional Institute of Venetian Villas): A0500002826
Villa Ca' Marcello
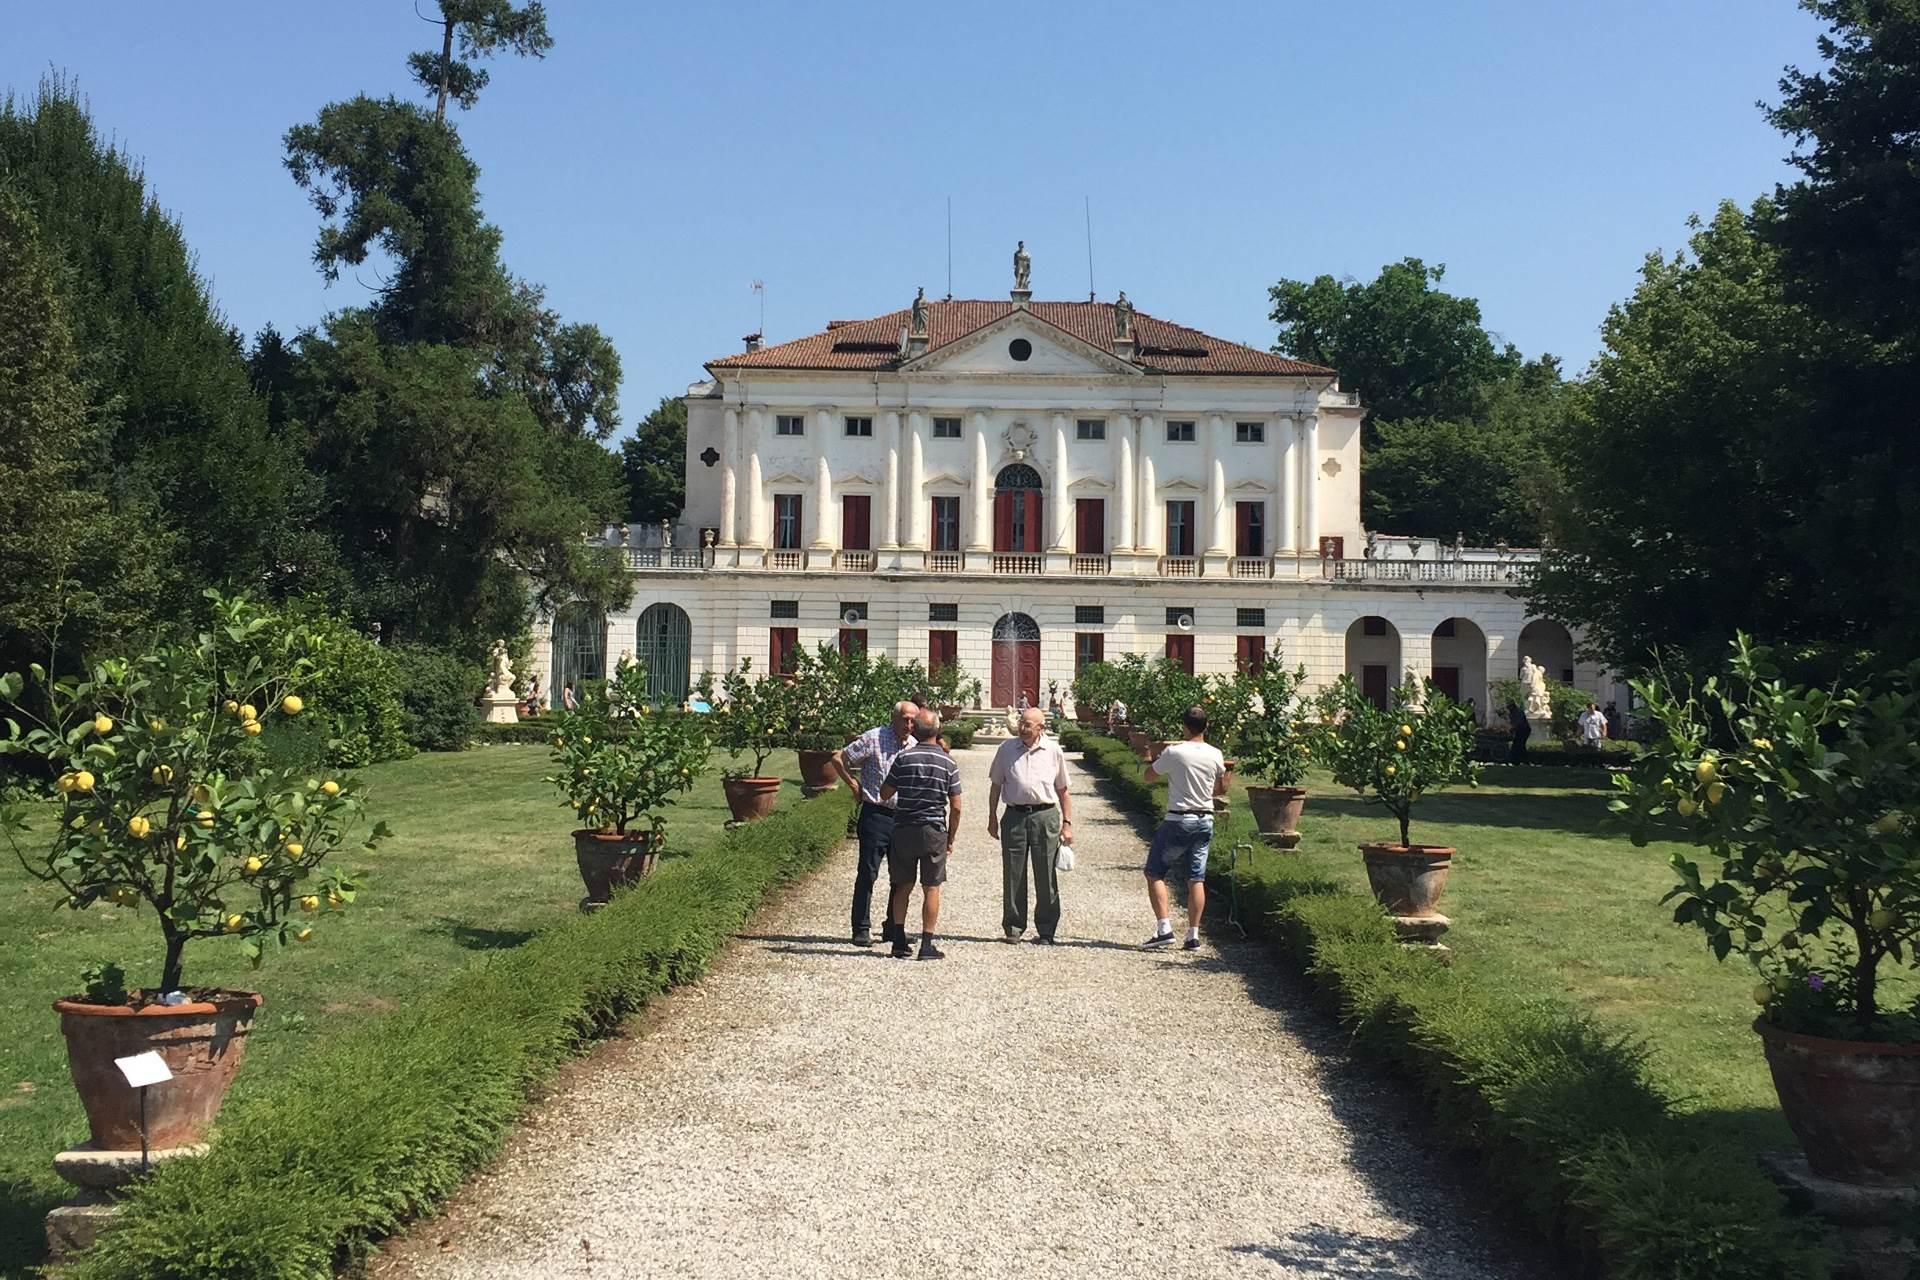
Ca’ Marcello reveals to the visitor the secret charm of villa life. Here, the owners have lived and welcomed guests for five centuries, and the guided tour they conduct is a perfect immersion in the eternal beauty of this villa.
Ca’ Marcello, a splendid villa of sixteenth-century origin, was expanded, fully decorated, and furnished in the ‘700. Thanks to the passion of the owners, the villa impresses with the perfect state of preservation of all its original furnishings, art objects, frescoes, and the imposing Venetian-style stucco works it houses. The harmonious Italian garden and the large English-style park envelop the villa, giving it balance and peace. This residence has always been a private home, and it is still inhabited by the Marcello Family, guardians of its stories, numerous anecdotes, and ancient traditions.
The villa is open for visits every first and third Sunday of the month (unless there are extraordinary closures) at 10:30 a.m., with a guided tour by the owner of the park and the villa. <br>Average duration of the visit: 90 minutes The visit takes place even in case of rain <br>Admission fees including guide: Full: € 10.00 Reduced (over 65 years and students): € 8.00 Free admission: individual children under 12 years, persons with disabilities and their companions. <br>Note: credit card payment not available.
<p><u><b>Individual Admission</b></u>: <br><b>Visit to Villa and Grounds (guide included)</b> <br>Full price: € 10.00 <br>Reduced: € 8.00 (students and those over 65 y.o.) <br>Free Admission: individual children under 12 y.o.; the disabled and those accompanying them. </p><p><b>Visit to the Grounds</b> <br>Full price: € 5.00 <br> Reduced: € 3.00 (students, those over 65 y.o., holders of the Padovacard) <br>Free Admission: individual children under 12 y.o.; the disabled and those accompanying them. </p><p> <b><u>For groups</u></b>: Guide included <br>Full price: € 10.00 <br>Reduced: € 8.00 (students and those over 65 y.o.) <br>Free Admission: individual children under 12 y.o.; the disabled and those accompanying them. </p>
Villa Maruzzi, Marcello - Ca' Marcello <br>Catalog number IRVV (Regional Institute for Venetian Villas): A0500000503
Villa Pigafetta - Arnaldi - Camerini
Commissioned by the Vicentine family of Arnaldi, who had come into possession of the property's land in the mid-16th century through a connection with the Pigafetta family, the villa was built between the 17th and 18th centuries by architect and landscape designer Francesco Antonio Muttoni.
To reach the villa, you pass through the entrance gate, ascending along a path in the woods, to arrive at a large wrought iron gate.
The building comprises the immense central villa, where on the right are the portico and the barchesse, while on the left is the family chapel dedicated to the "Conception of the Virgin Mary".
The long 40-meter façade is divided into three sections: the central one with the entrance and balcony, and the two lateral sections with the domestic rooms.
The dimensions of the building are amplified by the staircase and the enclosed terrace that surrounds a large and solemn garden.
Noteworthy are the interiors with sumptuous decorative paintings and the flooring: a Venetian terrazzo in green, one of the rarest remaining in Veneto.
Another significant feature is the imposing barchessa from the 1700s with clear Palladian and Scamozzi influences, entirely made of the warm stone from Nanto.
Importantly, there is the armory room, once a stable, where a collection of ancient weapons is preserved, and the Hall of Olympus.
Towards the end of the 90s, the villa underwent an important restoration and now part of the central body is designated for residence, while other spaces host events and exhibitions in addition to the offices of the agricultural company.
The villa has a large park and private woods, immersed in the nature of the Colli Berici.
The Oratory of the Immaculate Conception of Montruglio
Built in 1697 at the behest of the noble Costanzo Arnaldi.
Originally well-furnished with three significant marble statues depicting the Blessed Virgin and two angels, but they were later transported to the oratory of St. Teresa in Noventa Vicentina following the transfer of ownership to the noble Salvi family.
In the early 1900s, the oratory lost importance and was declared suspended in 1915, as it lacked the necessary resources.
The altar was donated in 1956 by Duke Camerini to the parish church of St. Peter in Mossano, where it is still present today.
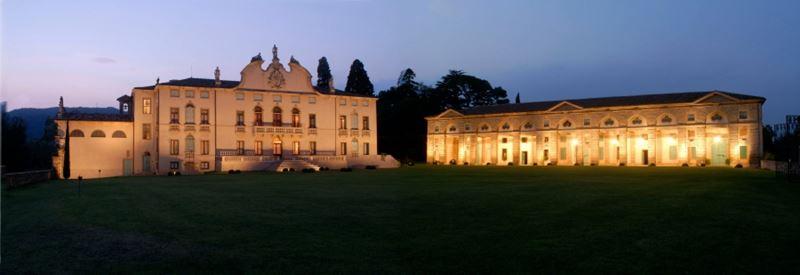
The villa is owned by the Camerini family and is open for visits by appointment via phone/email from May to October.
Barchessa of Villa Camerini - Pigafetta - Villa di Montruglio srl <br>Catalog Number IRVV (Regional Institute of Venetian Villas): A0500001491
Villa Buzzaccarini
Villa Buzzaccarini dates back to the mid-1500s, a manor house-castle of the noble Padovan family of Buzzaccarini.
It is surrounded by a large park of over 30 thousand square meters, a perfect place to host various activities: Training Courses, Photo and Film Sets, Sports and Recreational Events.
The interior of the villa consists of various halls: The noble floor, entirely frescoed, the central hall, and four side rooms. The frescoes depict landscapes, villages, countryside, putti, and auspicious symbols.
Today, in addition to being a private residence, the Villa is designated for hospitality for weddings, conferences, study seminars, and television shoots, under the name "Borgo Buzzaccarini."
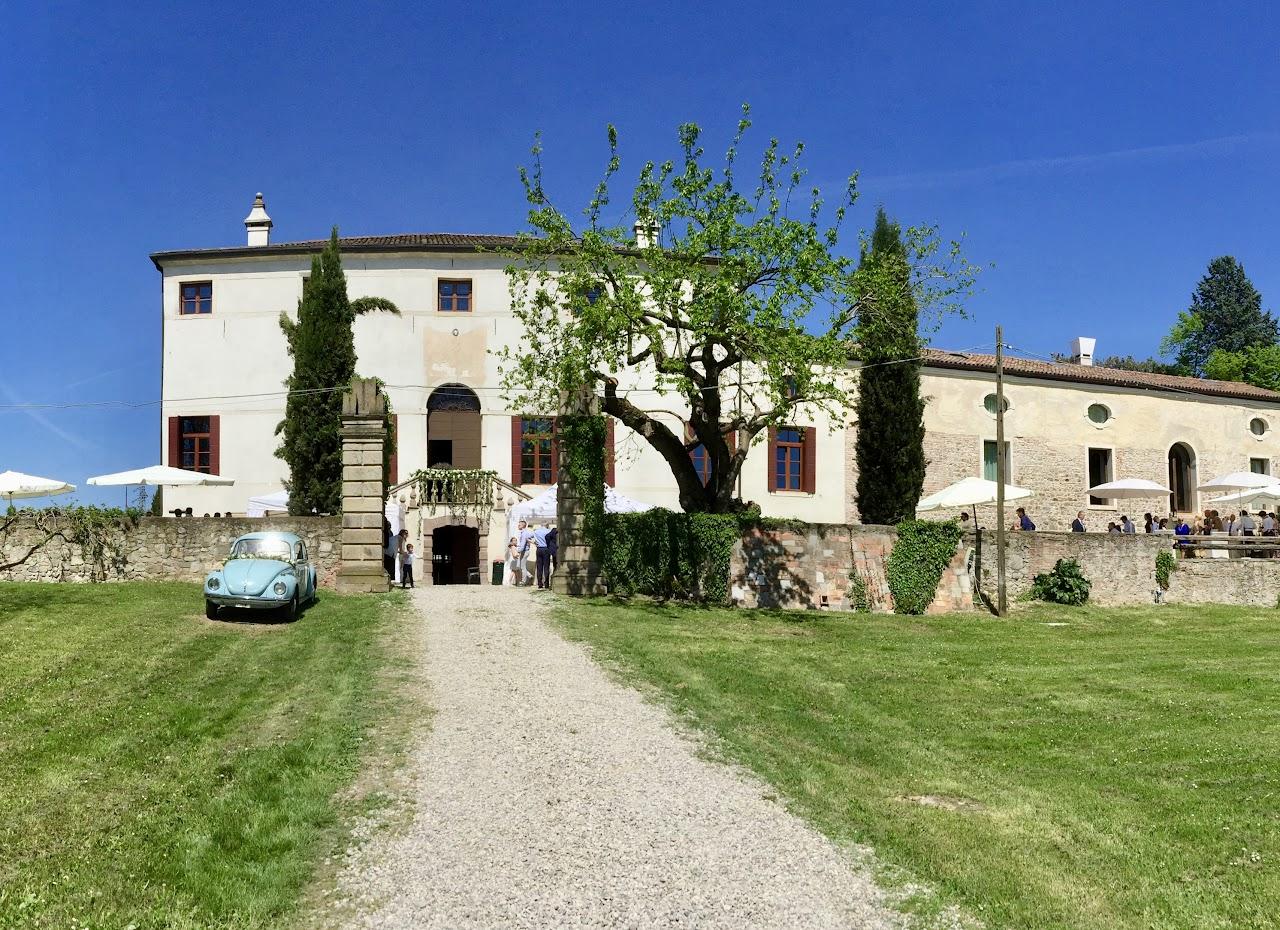
Villa Buzzaccarini - Villa Buzzaccarini <br>Catalog Number IRVV (Regional Institute of Venetian Villas): A0500003760
Villa Barbarigo, Loredan, Rezzonico
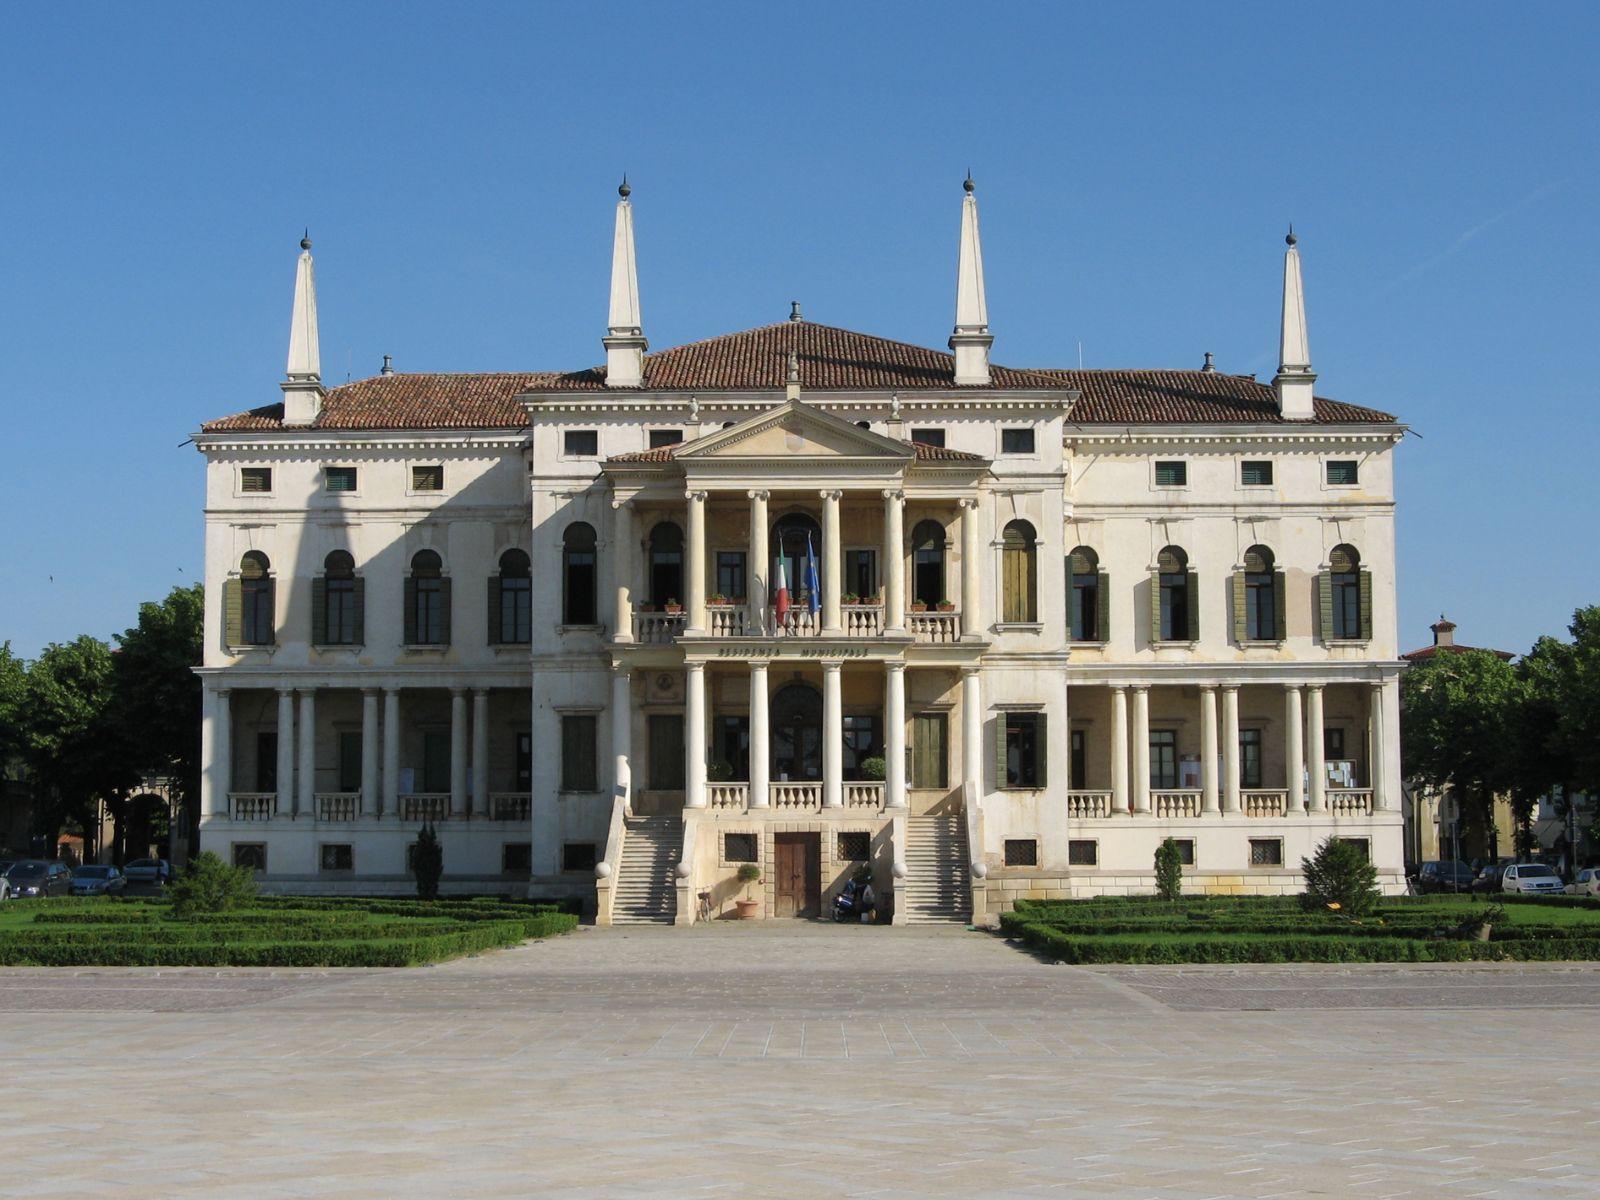
Villa Barbarigo Rezzonico in Noventa Vicentina, also known simply as Villa Barbarigo Rezzonico, is a Venetian villa located in the center of Noventa Vicentina (VI), built in the late 16th century by the nobleman Giacomo Barbarigo. The building, designed by a Venetian architect associated with Vincenzo Scamozzi, is notable for its majestic four-story structure and the barchesse (arcaded wings) that complete it.
From 1836 to 1891, it served as a Mechitarist college. It was then purchased by the municipality, which first used it as a school and later as the Town Hall—a role it continues to serve today. Rich in frescoes by artists such as Maganza, Vassilacchi (known as l’Aliense), Foler, and Luca Ferrari, the villa celebrates the history and virtues of the Barbarigo family through mythological scenes and dogal portraits. The grand ballroom, decorated with The Truth Unveiled by Time, is especially renowned for its acoustics.
Open to visitors by reservation or during special events, it remains one of the town’s most important historical and cultural landmarks.
.
<p>Starting from January 5, 2025, and every first Sunday of the month, <b>from 10:30 AM to 12:00 PM</b>, it will be possible to visit Villa Barbarigo with historical explanations by Lorenzo Valda, who will tell the story of the Villa and the Barbarigo Doge family.<br><br>Maximum 30 people. <b>Free admission.<br></b>For information: 0444-788550/788570.<b><br></b><br>From May to September 2025, the first floor of Villa Barbarigo (Sala Paradiso) will not be open to visitors due to restoration work.<br><br>Reservation is recommended via email <b>prenotazioni@comune.noventa-vicentina.vi.it </b><br>by 12:00 PM on the Friday before the visit.<br></p><br>
Villa Manin Cantarella
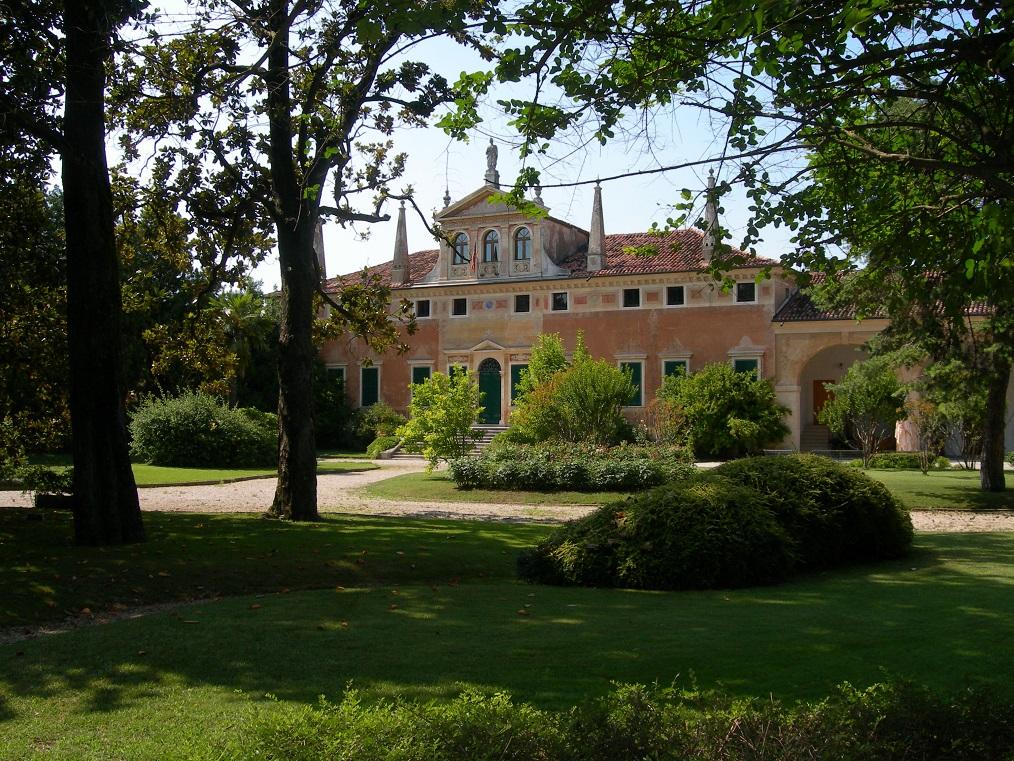
Located in Noventa Vicentina, in the province of Vicenza, Villa Manin Cantarella is one of the most important historic residences in the region. Built between the late 16th and early 17th centuries by Venetian nobles, the villa was renovated in 1883 by architect Antonio Caregaro Negrin, who enhanced its facade and barchesse, giving the building an elegant 19th-century appearance.
Over the centuries, the villa changed ownership, and in 1797, after the fall of the Venetian Republic, it became the property of the Masotto family. It was later purchased in 1882 by Bortolo Cantarella, who entrusted its final renovation.
Characterized by a large central hall, fine frescoes, and a vast park, the villa is a perfect example of Venetian architecture. The barchesse, with their large arches, reflect the agricultural activity that once dominated the area.
Today, Villa Manin Cantarella hosts cultural and private events and has been carefully restored, bringing the park back to its former glory. The villa, with its artistic discoveries and history, is one of the most fascinating residences in the province of Vicenza.
.
Villa Manin, Brojanigo, Cantarella - Villa Manin Cantarella<br>Catalog number IRVV (Regional Institute of Venetian Villas): A0500001503
Villa Contarini Fondazione G.E. Ghirardi
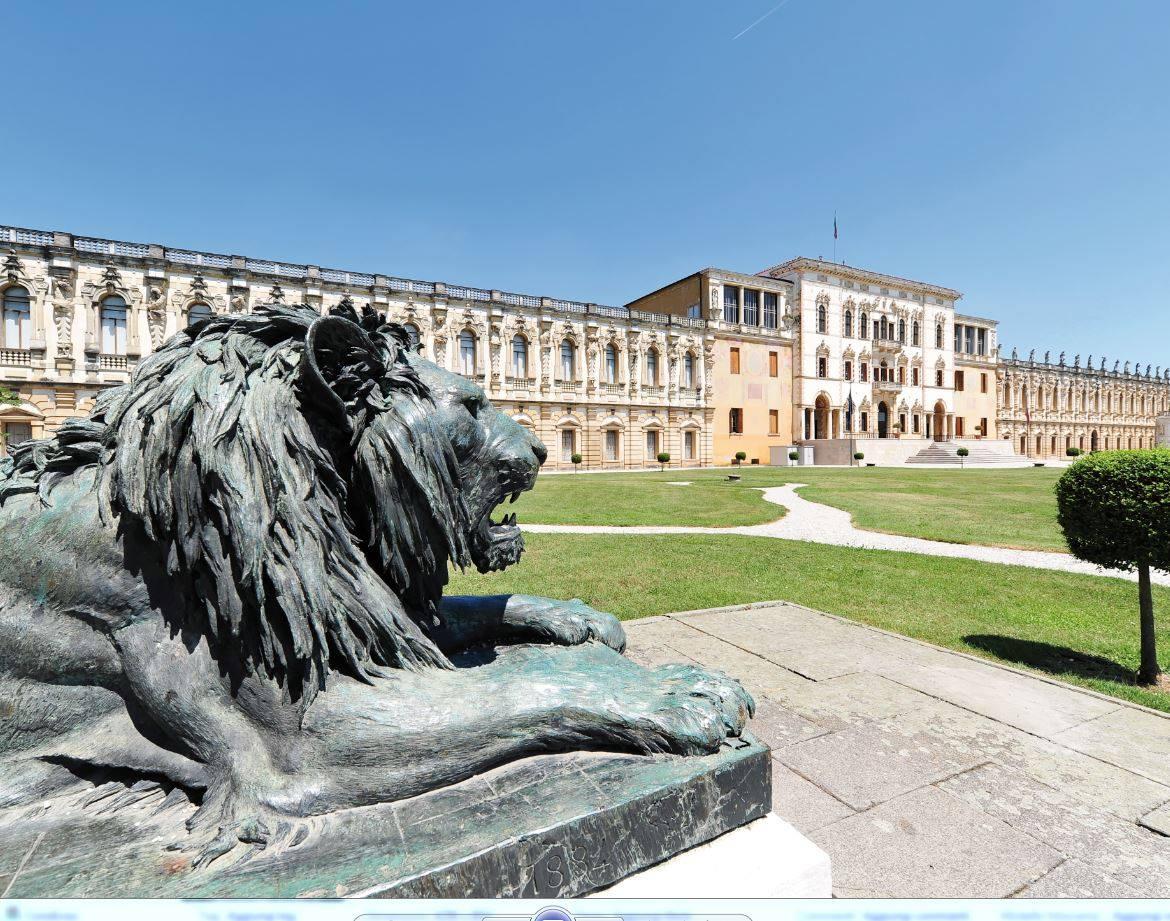
Villa Contarini is located in Piazzola sul Brenta, a few kilometers from Padua and Vicenza, on the remains of an ancient castle built by the Dente family around the year one thousand.
Acquired by the Carraresi, lords of Padua, it was inherited by a member of the Contarini family. It is hypothesized that the initial project is by the architect Palladio. Until the second half of the seventeenth century, the Villa remained a rural residence.
In fact, it was Marco Contarini, Procurator of St. Mark, who expanded the building making it similar to a royal palace and turning it into an extraordinary “theatrical place.”
After a long period of abandonment, the complex was purchased by the Camerini family who restored it to its former splendor completing it according to the taste of nineteenth-century eclecticism.
After the Camerini period ended, the Villa experienced a new period of abandonment until it was purchased, in the mid-twentieth century, by Prof. G.E. Ghirardi and subsequently transferred to the foundation named after him.
Since 2005, the Villa has been owned by the Veneto Region, which is currently engaged in its enhancement.
Periodically, it hosts concerts and cultural events in addition to being an ideal place for holding conferences, meetings, and public and private receptions.
The visit to the villa is always accompanied by a guide who introduces the history and the environments. Entering into history, room by room, is incredibly evocative.
The villa is open every day except Wednesday. The hours vary according to the seasons. The beautiful park, which consists of 45 hectares of green space, is also open. It will be truly enchanting to walk among the avenues, the parterre, the ice house, the pond, and other outdoor spaces.
<p>Summer period </p><p>From March 1st to October 31st </p><p>Open every day (including Sundays and holidays) Closed on Wednesdays, including exhibitions (except for holidays). </p><p>From 9:00 AM to 7:00 PM ticket office closes at 6:00 PM </p><p><br></p><p>Winter period </p><p>From November 1st to February 28th </p><p>Open every day (including Sundays and holidays) Closed on Wednesdays, including exhibitions (except for holidays). </p><p>From 10:00 AM to 4:00 PM </p><p>Closed on Christmas and New Year's Day. </p><p> Tickets: Adults € 10, children € 5, over 65s - university students - groups € 7.</p>
Villa Contarini, Camerini - Villa Contarini - G.E. Ghirardi Foundation <br>Catalog Number IRVV (Regional Institute of Venetian Villas): A0500003892