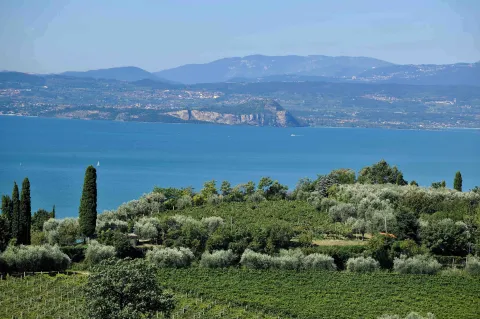
PDO Veneto "Valpolicella" "Euganei-Berici" and "del Grappa" extra virgin olive oil
Olive growing is said to have started in the Veneto Region in Roman settlements. Evidence of olive groves in the Verona area dates to the Early Middle Ages. The good exposure and the protection against cold currents offered by the slopes have spurred the spread of olive groves in the Valpolicella area and in the nearby valleys of Verona, later on the hills of Vicenza as far as Pove del Grappa and on the Asolo hills, and finally on the Euganean and Berici Hills.
The primary feature of the consortium's produce is the traditional cold pressing of select, healthy fruit, hand picked using a rake or a pincer to pull them directly from the branches. Pressing takes place just a few hours after picking to avoid spoiling. Pressing is done by traditional methods (presses or mills) to preserve the organoleptic qualities of the picked olives. The quality features of this oil stem from the typical variety of the olives and the attention paid to each and every detail during processing. Nature bestows a propitious climate and ideal land contours, but it is man's toil that makes this oil special.
All together, these factors give the product distinctive organoleptic features that are fully appreciated whether the oil is served cold, uncooked, or hot, since this type of oil resists well at a high temperature and maintains its flavours splendidly during all types of cooking. The maximum acidity of the oil expressed as the quantity of oleic acid does not exceed 0.5-0.6 grams per 100 grams of oil.
The Veneto "Valpolicella" extra virgin olive oil P.D.O. - from the Grignano or Favarol varieties - is yellow with subtle shades of green, a light fruity smell and taste, with a faint sensation of a bitter and musky aftertaste.
The Veneto "Euganei-Berici" extra virgin olive oil P.D.O. -from the Leccino and Rasara varieties - is green-gold with a marked intensity, its fruity smell varies in intensity and its fruity taste has a hint of bitter nuances.
The Veneto "del Grappa" extra virgin olive oil P.D.O. - from the Frantoio and Leccino varieties - is green-gold with modest yellow variations, its fruity nose varies in intensity, and the taste is also fruity with bitter nuances.
Each of these three oil districts boasts suggestive and unique landscapes.
The olive oil district of Verona, which goes under the name of Valpolicella, extends along the right bank of the Adige river and encompasses the wine-growing regions of Recioto and Amarone, starting in the traditional municipalities continuing on to the Bianco di Soave wine-growing area. In this territory, villas and castles are dotted among the vineyards, while olive groves grow mainly in areas where the calcareous soil is more rugged.
The olive oil district of the Euganean and Berici hills enjoys a different landscape: the horizon of the Veneto plain is broken up by two neighbouring groups of hills, which - in spite of being geologically different - are equally good for growing olives and vines. The Berici Hills in the southern area of Vicenza are calcareous. Production peaks in Nanto on the east side, and in the wine area of Gambellara on the northern side. The Euganean Hills are volcanic in origin and are protected by the Regional Park, where olive growing is concentrated around the town of Arquà Petrarca, an ancient oil producing area with excellent wine and food resources.

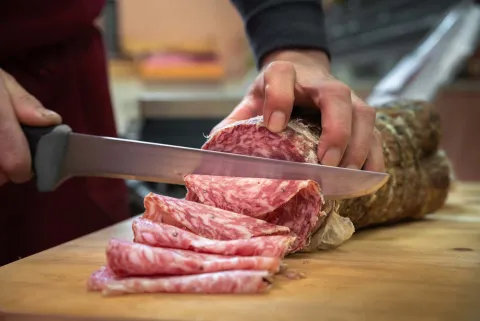
PDO Soprèssa Vicentina
The ancient origins of soprèssa are known from numerous historical and artistic quotations over the centuries. Jacopo Da Ponte painted the sausage in 1577 in his portrayal of ""Christ at the home of Martha, Mary and Lazarus"", in a kitchen in turmoil preparing a meal for a very important guest. He shows one sausage being sliced and others hanging in the background, and they look very similar to soprèssa. The specialty is also mentioned in an inventory dated 1777 and listed in the books of the Chamber of Commerce of Vicenza that began including the item ""Salame e soppressa"" in 1862, underscoring a long-standing tradition for this product in the area.
It is a quality sausage with deep ties to the area of production, the culmination of local culture and rural gastronomic traditions. Since the 1950s, many events and local festivals have been dedicated to this product.
The pigs' diet is carefully monitored and based almost exclusively on top quality cereals. Slaughter and processing are carried out in small, local workshops which follow traditional working methods and are adequately monitored. Climate and the characteristic of the air in this geographical area, surrounded by the Piccole Dolomites, from the Berici Hills to the Altopiano of Asiago, influence both the animal breeding process and the ripening of the sausage, determining its distinctive taste and giving it in particular its characteristic and exclusive bouquet.
A unique attribute of the soprèssa vicentina P.D.O. lies in the fact that the best cuts of pork are used, including lean cuts, such as the leg - normally reserved for ham - and fat, which determines its final quality. The selected meat is minced in a grinder, using plates with hole diameter of between 6 and 7 mm. Other ingredients are added to the minced meat, such as salt, pepper and other spices, mixed well for a homogeneous blend.
The soprèssa vicentina P.D.O. is cylindrical or lightly curved, and comes in different sizes: it can vary from 25 to 50 cm in length and 7 to 12 cm in diameter. It is sold at weights of between 0.7 kg to more than 4 kg. It is the length and location of ripening that gives it its outer colour, which starts out as off-white to become a light grey. Upon cutting the meat appears reddish, tending to rose coloured, with evenly distributed parts of fat. The seasoning, which at times carries the aroma of garlic, gives the product a delicate and unmistakable taste that is sweet but equally savoury.
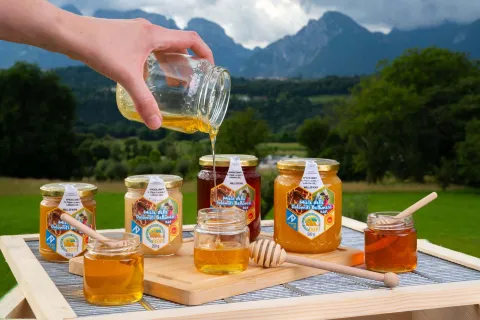
PDO Honey of Belluno Dolomites
The production area covers the entire province of Belluno. The natural environment is characterized by a typical alpine flora and plants, shrubs and herbaceous plants highly suited to the intense work of the ' Apis mellifera ' bees that have adapted perfectly to the characteristics of the high mountain altitudes. Here in fact the presence of man is rare, a crucial factor to help produce a higher quality honey than that of the plains. Given the different floral and botanical species present, different honey varieties are obtained, such as Mixed Flower, Acacia, Lime Blossom, Chestnut, Rhodedendron and Dandelion.
The importance of honey for the people of the Dolomites is also documented by artefacts that date back thousands of years and continue to be celebrated at various events such as the Agrimont Agricultural Show of Longarone and the Limana Beekeeping and Agricultural Festival. The high-quality honey of the Belluno Dolomites is used in many local recipes for cakes, biscuits and yoghurts, but also for cooking pasta dishes such as sausage and honey pasta, as an ingredient in the local liqueurs and in conjunction with local cheeses such.
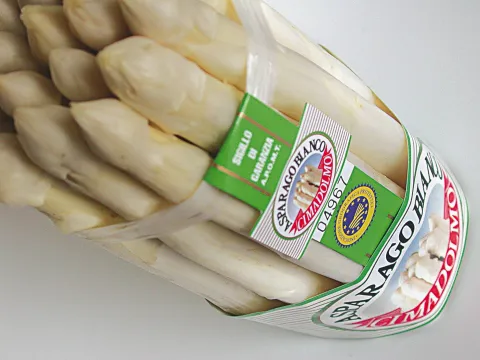
PGI Cimadolmo white asparagus
Asparagus was a delicacy as far back as ancient Egyptian, Greek and Roman times. Its name comes from the Latin word ""asparagus"", asparagio or sparagio in Italian. It is a perennial herbaceous plant, with wild and cultivar varieties grown in Central and Southern Europe. The young spears of the plant are eaten, usually boiled.
The Cimadolmo white asparagus P.G.I. is grown in the permeable and well drained, alluvial and sandy, loamy soils found on the left bank of the Piave river in the province of Treviso, an area that often flooded in the past. Asparagus from the gravel bed of the Piave river's floodplain is highly acclaimed and prized for its quality.
Giovan Battista Barpo, a clergyman author of a seventeenth century cook book, named asparagus as one of the foods no kitchen should be without, backing up his claim with a series of recipes that are still used today... «When a Father brings some asparagus and young pigeons to put on the table, he can live happily and contentedly all summer. Asparagus is a very good nourishment and its qualities are better than any other herbaceous plant; [...] It can be served as a salad, or cooked, with salt, oil and vinegar; it is good for soup, omitting the vinegar and adding pepper and some of its juices; or even with boiled fish, rolled in flour and fried, or grilled and laid out on paper with oil and spices; or perhaps raw, with salt and pepper».
The virtue of this product was also acknowledged in the regional competitions that became very popular at local trade fairs at the end of the nineteenth century. A humid-temperate climate, typical for this area, favours the quick growth of the asparagus, making the cultivation of tender, non-fibrous, white spears possible.
It is a spring vegetable, with harvesting beginning at the end of March and lasting 15 to 20 days the third year after planting, and two months or so after the fourth year. The asparagus is completely white with no green areas, even on the tops. According to the official guidelines that classify the indication, the product has to be whole, with no bruises or impurities, and free from undue humidity, foreign smells or tastes.
The Strada del prodotto tipico (Typical-product Road) itinerary runs through this predominantly agricultural area includes places of great historical interest, such as the town of Oderzo, whose origins date back to Roman times, the town of Cimadolmo and Grave di Papadopoli, an area teeming with reminders of the great final battle of the Piave offensive during World War I.
Recioto della Valpolicella DOCG
Recioto di Gambellara DOCG
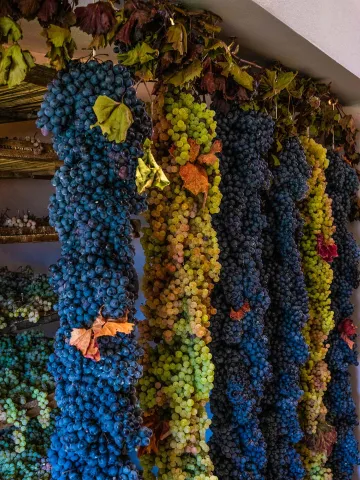
On the list of the prestigious Top Italian wines, thanks to the DOCG label awarded in 2008, the Recioto di Gambellara is a wine with very specific organoleptic characteristics, produced solely in the hilly area to the west of the province of Vicenza.
It is produced in the two Classic and Spumante varieties and in accordance with the production conditions regulation, 100% should be made up of the Garganega grape: this is a local vine variety with white berries from among those of major significance in the Vicenza area and that are ideal for the production of straw wines.
The amount of production per hectare is relatively low. Nevertheless, this favours the growth of high quality grapes. This is undoubtedly due to the specific pedo climatic characteristics: the grapes behind the Recioto di Gambellara grow on volcanic-origin land extremely rich in mineral salts; the climate is mild with hot summers and particularly humid with lots of rain during the winter and without relevant heat excursions.
The wine is a beautiful colour between straw and golden yellow with amber shades, an intense, fruity aroma, a sweet, structured and balanced taste. Ideal alongside desserts, biscuits of all kinds and ice creams.
Piave Malanotte D.O.C.G
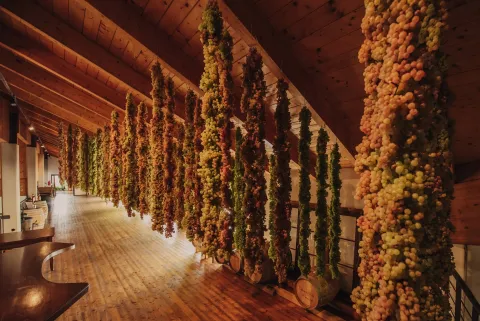
The DOCG designation for the Malanotte del Piave or Piave Malanotte, is the latest addition to the rich list of highly prized quality Veneto wines. The wine is produced with at least 70% Raboso del Piave quality grapes and a maximum of 30% Raboso Veronese. It is also possible to add up to 5% of other local red-berry varieties, either together or separately.
The new area along the Piave river covers almost the entire plain of the province of Treviso and of the Eastern side of the province of Venice while excluding the coastal and lagoon areas and obviously the already existing DOC and DOCG areas. It is produced on clayish, chalky or rocky soils, without forcing and with a maximum yield of 12 tonnes per hectare of vineyard with specialised cultivation and a 12.50% vol alcohol by volume level.
One part of the grape yield amounting to between 15% and 30%, is wilted before being crushed and for at least thirty six months this wine with and dry, full-bodied and characteristic flavour, is conserved in the wine producer's cellars, first in barrels (for at least twelve months) and then in bottles (at least four months), until it acquires an intense ruby red colour interspersed with violet reflexions, closer to garnet with age, and its typical spicy marasca cherry flavour.
Recioto di Soave D.O.C.G
Recioto di Soave, produced in the Soave area, was the first wine in the Veneto Region to obtain the D.O.C.G. designation in 1998.
The existence of a sweet white wine similar to Recioto di Soave in the Verona area was mentioned as early as the fifth century, when an eminent minister to King Theodoric ordered "white" Acinatico as well as "red" Acinatico for the guests at the royal table, made from grapes « selected from the home pergolas », with the hanging grapes preserved as late as winter.
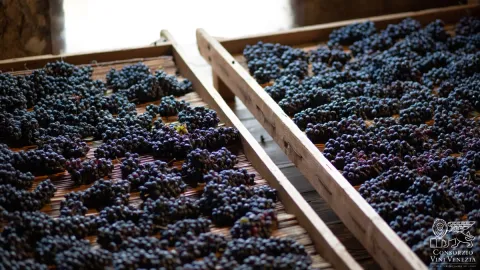
The name Recioto comes from the word ""recia"", Veneto dialect for ear, which symbolises the characteristic shape of the upper section of a bunch of Garganega grapes, the part richest in sugar and exposed the longest to the sun, and which is selected to make the wine. The best bunches are dried on racks for a period ranging from 4 to 6 months before they are pressed. The fermentation that follows is very slow and long, and takes place in small barrels.
D.O.C.G. wines are Recioto di Soave, Recioto di Soave classico - made in the area defined as "classica" - and Recioto di Soave spumante.
Recioto di Soave is a bright golden yellow, with a greater or lesser intensity; its bouquet is fruity with hints of vanilla; it is sweet, velvety and smooth, full-bodied with possible hints of wood.
The Strada del Vino (Wine Road) itinerary weaves through wineries and places offering typical local products, churches and villas. Visitors can admire charming spots bursting of history, such as the ancient Juno Baths in Caldiero or the old manor house rising from the centre of Illasi, comprising a group of ancient aristocratic villas that are for the most part preserved. Not forgetting Soave, a medieval town surrounded by town walls which are still intact and climb up the towering hill where the Castle stands. The network of roads and the land division into centurie of the surrounding territory suggest how they were in Roman times.
Soave Superiore D.O.C.G.
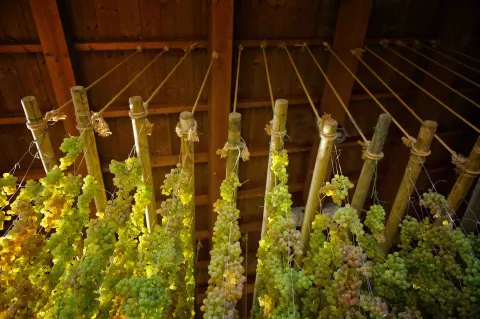
Soave Superiore, produced in the hilly area of Soave, obtained the D.O.C.G. designation in 2001. Such a highquality wine is the result of a perfect balance of the area of cultivation, controlled yield in the field and accurate preservation prior to bottling in the winery.
Soave Superiore, becoming Soave Superiore classico when it is produced in the area defined as "classica", can only be sold after a refining period of at least three months in the bottle, which safeguards the characteristics of the mature and complex wine.
The straw yellow colour of Soave Superiore D.O.C.G. is more intense than the Soave D.O.C., although it keeps the typical brightness of a young wine. It is characterised by a floral, more intense bouquet and a full and subtly bitter taste.
The D.O.C.G. designation also includes Soave Superiore riserva and Soave Superiore classico riserva. For the riserva, the refining period requires at least two years, three months of which must be in the bottles. Its colour is also an intense straw yellow, while its flavour is well-rounded, intense and it has a slightly bitter aftertaste.
The Strada del Vino (Wine Road) follows the aromas of these wines passing through areas of natural beauty, where the marks of art and history are to be found along the fascinating spots on the itinerary.
Bardolino Superiore D.O.C.G.
Bardolino Superiore was the first red wine in the Veneto Region to be awarded the D.O.C.G. designation in 2001. The hard work of the Protection Consortium had a part in attaining this result in the interests of protecting the wine and its member wine-makers, who are especially dedicated to choose local varieties and who research ways to enhance the potential of the local harvest. This wine is a typical product of the vine-growing and winemaking tradition in the regions surrounding Lake Garda, where the unique composition and nature of the moraine soil, originating from the glaciers, and the mild climate in the proximity of Lake Garda have shaped a particular aptitude for cultivating vines and, in particular, local species of grapes.
Favourable soil and climate conditions and the preservation of traditional growing and processing methods have enabled wine-makers to make a venerable wine, one that meets the needs of even the most demanding consumers. The wine comes from a harmonious combination of native grapevines, used also for Bardolino D.O.C., such as Corvina veronese, Rondinella, Molinara and Rossignola.
Two typologies of D.O.C.G. wines are available on the market: Bardolino Superiore and Bardolino Superiore classico, the latter produced in the oldest of the wine-making areas. Both typologies of wine are ruby red tending towards garnet red with ageing; the aroma is fruity and spicy, distinctive but delicate aroma. They have a dry, well-orchestrated flavour, at times with woody overtones.
The Strada del Vino (Wine Road) itinerary includes wineries in addition to extraordinary landscapes, and places of historical, cultural and artistic interest. Visitors will delight in the vines reflected on the surface of the Garda Lake, in a pre-alpine setting.