Corti Benedettine del Padovano D.O.C.
The area of provenance, awarded the D.O.C designation in 2004, extends to southeast of the province of Padua and the south of the province of Venice. The designation does not, however, define a specific geographical area as much as marks an important historical period in terms of the social and economic development of this part of the Veneto plain.
Wine-growing and wine-making go back, indeed, a very long way, its origins dating back to the days of Antenor who, according to a legend, is the mythical Trojan hero who founded the city of Padua and first cultivated a magic plant, that he had jealously brought back from the ancient lands of Asia.
The earliest existing evidence dates to ancient Roman times. The wide diffusion of this type of cultivation in the area, however, is specifically attributed to the Benedictine Courts which became the administrative, economic and social centre of large estates for almost thousand years, and to the monks who lived there and who contributed to developing the area by preparing land for cultivation, embanking the rivers, constructing rural buildings and working the land. Wine produced in the generous cellars of the Courts became a major commodity to exchange with the towns of Padua and Venice, and especially the latter enjoyed trade with all Mediterranean ports. Centuries of experience has set the vineyards and wineries in good stead in this part of Veneto where, together with the historical and native grapevines, such as Raboso, Refosco, Tocai and Moscato giallo, wine-growers also produce socalled international wines that thrive in the excellent local climate and soil conditions: Merlot, Cabernet, Cabernet Sauvignon, Chardonnay, Sauvignon, Pinot grigio and Pinot bianco. These wines are to be enjoyed young, appreciated for their fresh taste accompanied by intense floral notes, whilst others require medium or long periods of ageing, underscoring their bouquet and offering the palate greater complexity and an elegant structure, along with superior contours.
Visitors to the area have the chance to see medieval monasteries and courts, some of which are today used as villas or residences. Piove di Sacco offers the beauty of the Monastery of Saints Vitus and Modestus, which was already existing in 1100, while Legnaro and Correzzola each have an important Benedictine Court. In Bagnoli, Villa Widmann still shows the ancient structure of the monastery built after the city was donated to Benedictine monks in 954.

Breganze D.O.C.
Proof of this vine has been found in the area dating back time immemorial. References to growing vines are present in many contracts of sale dating back to the period between 1300 and 1600, and evidence suggests that Breganze has been renowned for its quality wines since the eighteenth century.
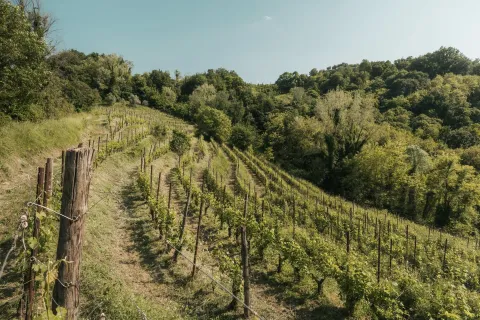
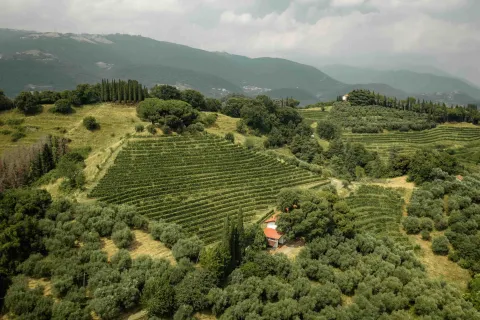
The area of provenance, which obtained the D.O.C. designation in 1969, includes some municipalities in the province of Vicenza, delineated by the Astico and Brenta rivers, in the area where the hills meet the plains and where vines produce a high quality fruit.
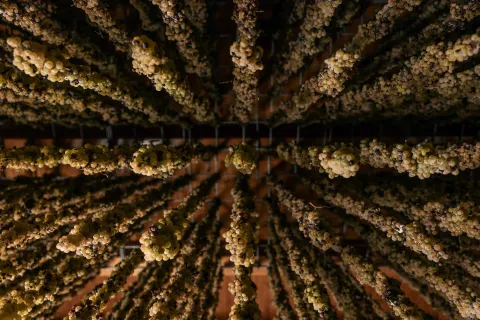
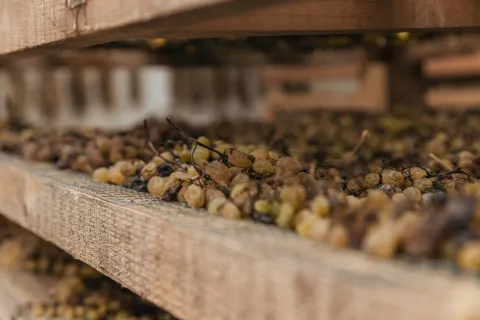
The wine-growing and wine-making tradition in the area has typically focussed on native grapevines, especially Vespaiolo, used to make Breganze Vespaiolo and Breganze Vespaiolo superiore and, once the grapes have been carefully selected and dried, Breganze Torcolato.
In addition, imported grapevines find this the perfect climate, allowing for success with pure and mixed varieties,
such as Breganze Bianco, Breganze Bianco superiore, Breganze Rosso and Breganze Rosso superiore.
The other D.O.C. wines are: Breganze Chardonnay, Breganze Chardonnay superiore, Breganze Pinot bianco, Breganze Pinot bianco superiore, Breganze Pinot grigio, Breganze Pinot grigio superiore, Breganze Sauvignon, Breganze Sauvignon superiore, Breganze Cabernet, Breganze Cabernet superiore, Breganze Cabernet Sauvignon, Breganze Cabernet Sauvignon superiore, Breganze Pinot nero, Breganze Pinot nero superiore, Breganze Marzemino and Breganze Marzemino superiore.
"Riserva" identifies Rosso, Cabernet, Cabernet Sauvignon, Pinot Nero, Marzemino and Torcolato that are put on the market after an ageing period of at least two years.
The Strada del Vino (Wine Road) itinerary winds through the foothills of Vicenza between the valleys carved by the Astico and Brenta rivers. The tour begins in the town of Thiene, which plays an increasingly important role in Vicenza's economy and social framework. Moving eastward, it leads to Lonedo di Lugo, in the municipality of Lugo di Vicenza, where Villa Godi Malinverni and Villa Piovene are considered charming examples of Palladio's architectural works in Veneto. The tour continues a few kilometres further to Breganze, before dipping towards the plain, passing over the Bastia di Montecchio Precalcino, located on a lonely hill, skirting the banks of the Astico river and the town of Sandrigo, the birthplace of the traditional dish called baccalà alla vicentina. Mason Vicentino is as famous for its cherries as Marostica, a Medieval town whose city walls surround the Piazza degli Scacchi and connect the Higher Castle to its lower counterpart. The tour culminates in Bassano del Grappa, one of the oldest and most beautiful provincial towns in Italy.


Bianco di Custoza o Custoza D.O.C.
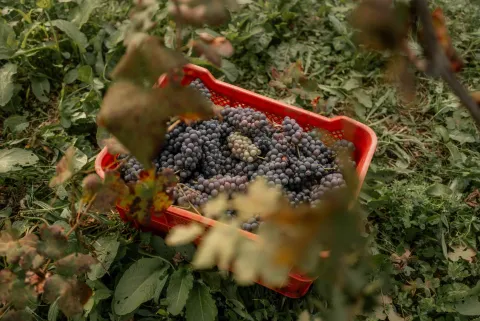
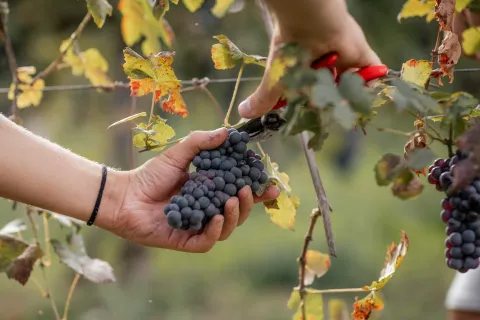
A perfect balance of knowledge and vine-growing tradition, climate and soil conditions unique to the area between the south shore of the Garda Lake near Verona, the Mincio and the Adige rivers have each contributed to this wine. In the designated area of provenance, soils are mainly moraine containing the well-polished stones typical of glacial deposits, the climate is mild, and rainfall average. The grapes are cultivated in sunny vineyards, with ample exposure giving the product a distinct quality.
D.O.C. wines are: Bianco di Custoza, Bianco di Custoza superiore, Bianco di Custoza spumante and Bianco di Custoza passito. The official guidelines provides for the use of Trebbiano toscano, Garganega, Tocai friulano, Bianca Fernanda (a local Cortese cross), Malvasia, Riesling italico, Pinot bianco and Chardonnay grapevines in strict proportions. Bianco di Custoza D.O.C. is a white wine. Its straw yellow colour tends towards golden yellow with ageing. It has a fruity and slightly aromatic fragrance and velvety flavour.
The Strada del Vino (Wine Road) itinerary winds through the inland landscapes around the Garda Lake, through vineyards and olive groves, villas and castles, the area's ancient atmosphere enchanting the visitor.
Walkers can enjoy historical and natural trails (named ""Camminacustoza"" and ""Tamburino Sardo"") among the Custoza hills and cyclists can choose from several itineraries, from Castelnuovo towards the Garda Lake, over the Valeggio hills, from Sandrà along the Popes road to Oliosi, through the Tione valley and over Mount Mamaor, the last peak to the south of the hills carved millennia ago by glaciers.
During the itinerary it is particulary attractive visit the town that gives the name to this famous wine, Custoza, a charming old place which was once a sentry and detention outpost overlooking the Postumia road. The area abounds with reminders of the Risorgimento. Two battles in the period of dissension leading to unification were fought here, leaving traces scattered among the vineyards, such as the Ossuary, the Sardinian drummer farm and a monument celebrating the grenadiers of the Sardinian Brigade.
Bardolino D.O.C.
Seeds found in lakeside dwellings in Cavaion Veronese, Lazise and Bardolino suggest that vines have been grown in this area since the Bronze Age. In particular, the designation takes its name from the homonym town located on the lush green eastern shores of the Garda Lake. Certainly, the name Bardolino is German in origin, but legend also suggests it derives from Bardali, daughter of King Axuleto and niece of Manto, founder of Mantua, celebrated by the Latin poet Virgil and by Dante in the Divine Comedy. Monks from the Church of Saint Columban took care of producing Bardolino in the Medieval period, thereby saving it from obscurity. Until the nineteenth century, Bardolino was usually made by fermenting must in impermeable cavities in the earth, covered with slabs of stone. Currently, the traditional wine-growing and wine-making processes are combined with advanced technology for the purpose of maintaining the features of the grapes that grow and ripen in the singular environment of a lake interland.
The first Protection Consortium of Bardolino wine was established in 1924, in response to a perceived need to supervise and protect the production of this wine whose fame was growing in line with rising trade. A study conducted in 1939 by the Agricultural Institute of Conegliano Veneto led to the definition of the best production areas. At that time, the moraine area that stretches the length of Lake Garda's east coast was identified as the ""Bardolino"" area (encompassing the municipalities of Garda, Costermano, Affi, Bardolino, Cavaion and Lazise), a separate entity from the ""Sona-Custoza"" area (including the municipalities of Sona, Sommacampagna and Valeggio) using criteria based on soil type and climate conditions, marking the origins of current zoning studies.
A mild climate, sun exposure, a balance of rain and temperature, soil variety including sand, gravel and clay, in addition to the dedication and skill of wine-makers, have made Bardolino a particularly palatable wine that has won international acclaim.
The D.O.C. wines are: Bardolino, Bardolino classico, Bardolino Chiaretto, Bardolino classico Chiaretto, Bardolino Chiaretto spumante, Bardolino novello and Bardolino classico novello.
These wines are made with precise grape mixtures made from the fruit of species of vine native to Verona such as Corvina, Rondinella, Molinara and Rossignola. The seventy kilometres of the Strada del Vino (Wine Road) itinerary link 16 different municipalities along the shore and inland: in this route numerous wineries welcome visitors in the shadows of old churches, Medieval castles and the villas of nobility encircled by wonderful gardens.
Colli Euganei D.O.C.
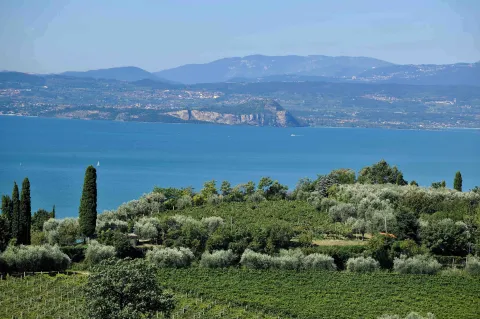
The Euganean Hills are of volcanic origin, their typical cone shapes rising like oases from the Po valley in the province of Padua. A combination of mild climate, protected by the nearby Adriatic Sea, and the nature of the soil made of broken-up volcanic stones with a good, well-drained skeleton rich in minerals and microelements, has created an ideal place for wine-growing. Vines have been grown in the area from immemorial time and have had a strong influence on the landscape, which has been slowly but steadily transformed by the hand of man since the earliest settlements and by the uninterrupted sequence of communities, and flourishing, hard-working civilisations.
D.O.C. wines produced in the area are: Colli Euganei Bianco, Colli Euganei Pinot bianco, Colli Euganei Chardonnay and Colli Euganei Moscato (all also in a spumante version), Colli Euganei Tai, Colli Euganei Rosso (also in novello and riserva
versions), Colli Euganei Cabernet, Colli Euganei Cabernet franc, Colli Euganei Cabernet Sauvignon and Colli Euganei Merlot (the last wines also as riserva).
Specialities of this D.O.C. include Colli Euganei Pinello, a straw yellow wine with hints of green, delicate in fragrance and fresh in taste, also in a sparkling version, Colli Euganei Serprino, also sparkling, a straw yellow, pale and bright wine, and Colli Euganei Fior d'Arancio. The latter is a straw yellow wine with hints of gold and a lingering, intense fragrance typical of its grape, the Moscato giallo, also available as spumante and passito.
The unique natural and artistic beauty of the Euganean Hills offers plenty of charm. The heart of paleo-venetian culture, the Hills are today an important tourist destination. A natural haven protected by the Regional Park, the Colli offer a variegated production of wines, but also prestigious niche products, such as those coming from the ""Corte Padovana"".
From one hill to another along the Strada del Vino (Wine Road) itinerary, the landscape is a succession of perfect geometries of vineyards, villages and medieval castles, churches, monasteries and retreats, of villas built during the Renaissance and noble residences, favourite places of renowned people such as Goethe, Foscolo, Byron, Shelley and Petrarca. The poet Petrarca's house in the town of Arquà is a favourite tourist attraction, along with other splendid medieval buildings.
Colli Berici D.O.C.
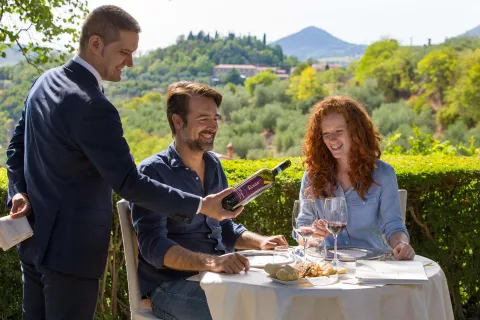
The Berici Hills could be considered the green heart in the Veneto Region, a rural area of extraordinary beauty where nature always has a surprise to offer in its landscapes and unspoilt, little-known spots.
The area of provenance is in the heart of the Veneto plain, to the south of Vicenza. In these limestone hills, wine-growing dates back to man's earliest settlements in this area, where the climate even favours the cultivation of olive groves. Besides soil and climatic conditions, the quality of the wine from the Berici Hills also derives from the passion of generations of wine-growers who have already established the Protection Consortium in 1982.
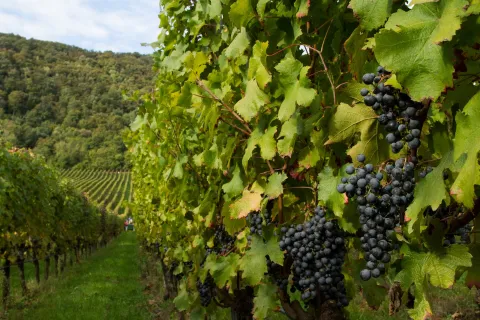
The grapevine typical of this area is Tocai rosso which, grown in the oldest documented areas dotted among the Barbarano Vicentino hills, makes Colli Berici Barbarano. This is a very special ruby red wine, with a vibrant fragrance, and fruity, dry, floral and well-orchestrated flavour.
The other D.O.C. wines are: Colli Berici Chardonnay, Colli Berici Garganega, Colli Berici Pinot bianco, Colli Berici Sauvignon, Colli Berici Tai, Colli Berici spumante, Colli Berici Tai rosso, Colli Berici Cabernet, Colli Berici Cabernet riserva and Colli Berici Merlot.
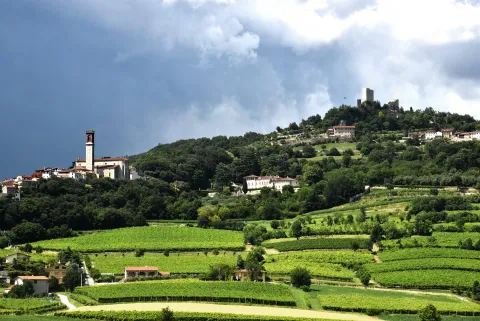
In the Berici Hills, the Strada del Vino (Wine Road) follows a charming itinerary along vineyards and cultivations following the line where plain and hills meet. Several villas, villages, retreats and convents stand testimony to the lure the area has had throughout the ages. Còvoli, prehistoric natural caves, and fortified castles dating to tenth and eleventh centuries are treasures bearing witness to show how long the work of man has configured these charming hills during the past ages.
The Strada del Vino (Wine Road) begins in Vicenza, at the old Arch standing at the foot of the ""Scalette"", the stairs leading the faithful to the Sanctuary of Monte Berico. It then passes along a section that skirts the most famous villa by Palladio, ""La Rotonda"". From here, it follows the contour of the Colli until linking all the towns built at the bottom of the hills, the great historical and wine and food heritage of the Road. The itinerary continues on to the outskirts of Verona and the Chiampo valley, finally ending in Vicenza.
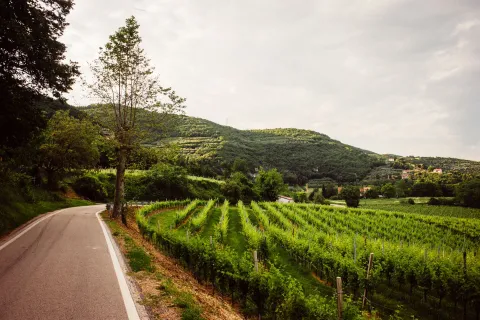
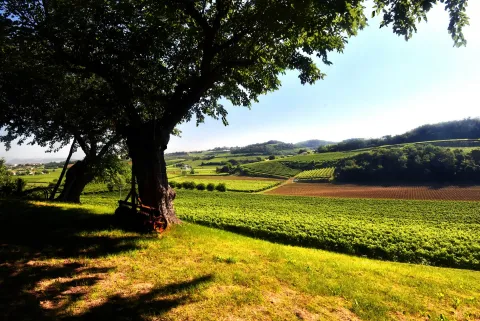
PDO San Zeno Chestnut
Chestnuts have been a staple food in mountainous regions for many centuries, and their flour is used to make bread, pasta, cakes and polenta.
The fresh nuts, typically roasted in a special perforated pan and accompanied by new wine, were the traditional fare for the harvest festival dedicated to Saint Martin. In many towns throughout the Veneto Region, this fare was often combined with the first collection of alms of the year and All Souls' Day. Special biscuits made from chestnut flour, similar to small ""castagnacci"" (chestnut cakes), marked the occasion.
Written documents mentioning cultivation of the San Zeno chestnut date back to the thirteenth, fourteenth, seventeenth and nineteenth centuries. The documents identify the typical production areas, some through cadastral maps, and provide information on the best plantations, harvesting methods and chestnuts sold at weekly markets. This tradition has been revived since the 1920s, after the First World War, and a local chestnut festival, the Sagra del Marrone, has been held regularly in November (now mid-October) in San Zeno di Montagna.
The San Zeno chestnut P.D.O. growing area is found on the slopes of Mount Baldo overlooking Verona, between the Adige river and Lake Garda, at an altitude ranging from 250 to 900 m above sea level. The lake effect keeps the climate mild. The chestnut woods are home to some ver large trees, some striking examples of which are centuries old. They grow in acid soils in a humid and temperate climate, perfect conditions for the nut to develop its distinctive features.
The Marrone di San Zeno variety differs from other chestnuts being oval-shaped and bigger than other types grown elsewhere; the pulp is richer, sweeter and more palatable, it is light with darker streaks, and the husk is thin and easy to remove.
The Protection Consortium has focussed in particular on protecting traditional farming techniques: all aspects of cultivation such as pruning, harvesting, risara (storing the nuts in their husks), novena (immersing them in water for nine days), and techniques to clean and select the chestnuts are handed down from father to son. The Consortium also sells the nuts directly, providing a link between producer and consumer, especially during the San Zeno day fair.
This municipality - where the cultivation of chestnuts has a certain economic importance - lies on the south-western slopes of Mount Baldo, in a district rich in natural beauty and striking vistas. Visitors can experience the malghe (alpine shepherds' cottages) and plan excursions in the idyllic mountains, pausing to admire the views of Lake Gard.

PDO Taleggio Cheese
Ancient and unmistakable, Taleggio is one of the most symbolic cheeses of the Po Valley dairy tradition, also produced in Veneto in the province of Treviso. Its history has its roots in the Middle Ages: as early as 1200, there are documents that testify to the trade of this cheese, begun between the Taleggio Valley and the Valsassina when shepherds transformed surplus milk into cheese to be aged in the typical mountain caves.
Over time, its production spread to the Po Valley, where artisanal dairies have been able to combine centuries-old tradition with the most modern processing techniques.
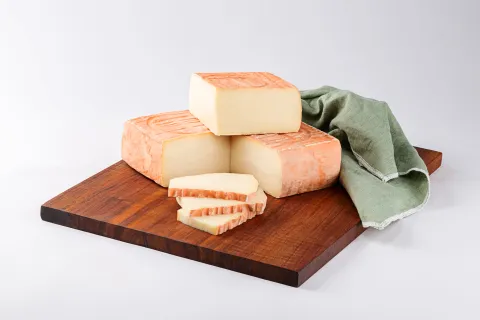
It is a soft cheese, made from cow's milk and characterised by a thin and soft rind, of a pinkish-brown colour, and a compact, white or pale yellow interior, more creamy near the rind. The flavour is delicate but decisive, with aromatic notes that are accentuated during maturation, offering the palate a perfect balance between sweetness and intensity.
Maturing takes place in humid and cool environments, between 1°C and 6°C, for at least 35 days, during which time Taleggio cheese develops its typical fragrance. Each shape bears the PDO mark and an identification number that guarantees the origin and quality of the product to the consumer.
Since 1979, Consorzio Tutela Taleggio has been safeguarding its name, promoting the value of Italian excellence and overseeing its proper production. A cheese that tells the story of a territory and that, with its creaminess and unmistakable aroma, continues to win a place on tables all over Italy.
Versatile and tasty, Taleggio PDO is the protagonist of numerous recipes: from risottos to mountain dishes, as well as in pairings with honey, fruit and local wines.
PDO Piave Cheese
The earliest productions codified with the name “Piave” date back to 1960, an era in which Piave cheese was produced in limited quantities and known only in the area of origin. Thanks to its growing success among consumers, the quantity produced has grown to a current production of 350 thousand wheels a year. The fame of this local cheese has travelled beyond the boundaries of Belluno, first to the rest of Veneto and then on to vast areas of northern and central Italy as well as abroad, in particular the United States and Canada.
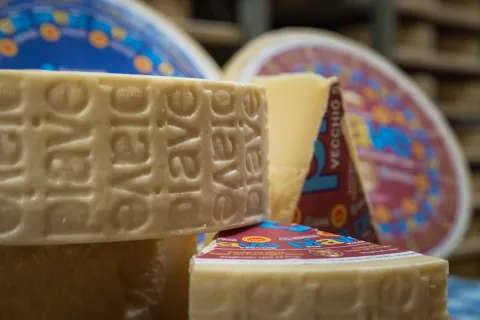
There are three types of the Piave PDO, which differ in the maturing process: the ""Fresco"" lasts from 20 to 60 days, the ""Mezzano"" from 61 to 120 days and the ""Vecchio"" more than 180 days .
In the Belluno mountain cuisine, Piave cheese is, today as in the past, the expression of a tradition made of taste and authenticity. It is eaten as a table cheese or as the main ingredients for traditional recipes such as the formai frit, i.e. fried cheese served with polenta and sauerkraut.
For the taste and characteristics of the dough to ten/twelve months' maturing is required. Piave is also popular as a grating cheese, to enrich the taste of national dishes.
PDO Provolone Valpadana Cheese
This cheese could be considered the meeting point between southern dairy culture and the Po valley environment. In the south of Italy, stretched-curd cheeses like mozzarella, caciocavallo and provola have been made for time immemorial. They are called stretched-curd cheeses because of the special technique used for warming the milk to produce a curd, which is then literally ""stretched"". The process, once done exclusively by hand, gives the cheese its typical thread-like consistency.
The climate and geography of the south of Italy made for a short life for milk, quick to deteriorate and a challenge to transport. Accordingly, stretched-curd cheeses were kept small and, after the ripening period, were almost exclusively used for grating. Provolone Valpadana was first produced by some dairy farmers in the second half of the nineteenth century after Italy was united, most of whom had emigrated from Lucania and Campania in the south to settle in the main cattle farming areas of the Po valley in the north. They not only found that cow's milk was widely available in Lombardy and Emilia for their stretched-curd technique, but that the climate was also propitious. Such conditions meant the farmers could make bigger cheeses, with a completely different quality.
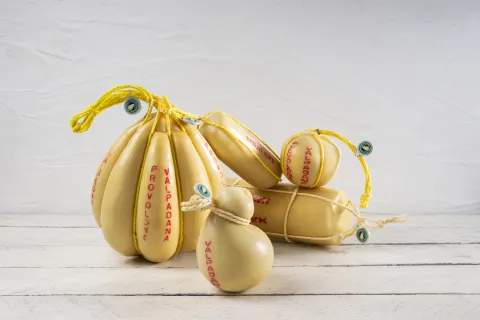
Provolone Valpadana P.D.O. is a semi-hard stretched cheese made from whole cow's milk. It comes in different forms bearing a colourful array of names: salami and salamini, pancette and pancettine, mandarini and mandaroni. Its external surface is scored by shallow lines from the string used to hang the cheese to ripen. Its texture is compact and light straw yellow, and it may have faint, occasional holes. Light peeling is tolerated. Its rind is smooth and thin, glossy, golden yellow or brown, and it can weigh more than 100 kg. It is delicate until three months of aging, but becomes spicy with longer periods of aging. The cheese is produced in the area of the Po valley, specifically in those Veneto, Lombardy and Emilia Romagna provinces overlooking the Po river basin, in addition to some municipalities in the province of Trento.
The territory is vast and characterised by a diversity of landscapes, especially the upper and lower plain areas, two strips that run almost parallel to the arch of the Alps. A line of natural springs feeds a multitude of small creeks transecting the area. The Po river and its tributaries have marked an important thoroughfare for communications and a historical boundary line since ancient Roman times. A number of towns have grown up along their banks, such as Verona, Padua and Rovigo, important still today as economic and cultural centres.