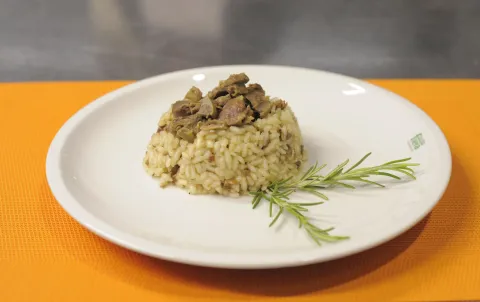
PDO Asiago Cheese
The Asiago P.D.O. cheese is one of the most famous Veneto Region products. It takes its name from the Altopiano (plateau) of Asiago, also known as the land of the "Sette Comuni" (Seven municipalities), in the province of Vicenza, between the Astico and Brenta rivers.
The local dairy tradition dates back a long way. It is thought that a flavorsome sheep's milk cheese was made in this area as far back as the Early Middle Ages, and the wool was used by artisan settlements in the area to the north of Vicenza, practices which continued until the recent industrial development. As meadows and pastures improved over the course of the past few centuries, cow's milk and cattle breeding have slowly replaced sheep breeding, giving rise to modern dairy farming practiced today in the alpine shepherds' cottages of the plateau. Today, milking and manufacturing of the cheese authorized to bear the Asiago P.D.O. designation take place throughout the provinces of Vicenza and Trento, and in a part of the Treviso and Padua provinces.
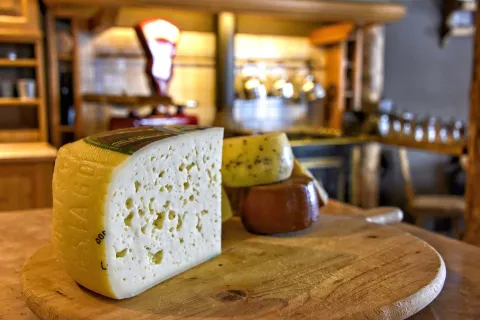
Asiago cheese - which in 1996 was awarded the Protected Designation of Origin, the main recognition for premium quality food products in Europe - is made in two ways: Asiago d'allevo (ripened typology) and Asiago pressato (fresh typology). They differ in type of processing as well as aging. The original Asiago, which is closer to the rigorous tradition of local cheese-makers, is without a doubt the d'allevo typology, which is cut only after several months of aging. Asiago d'allevo is made from cow's milk obtained from either two milkings (one of which skimmed) or only one partially skimmed milking.
The cheese-making process involves the bovine rennet being added to milk heated to a temperature of 35°C. It is then left to sit for about 20-30 minutes. The curd is cut, scalded at about 47°C, and dry salted or brined for several days before being transferred to the storage bays for aging. This is a table cheese that becomes mezzano after 4 to 6 months, vecchio after 10 months and stravecchio when aged for more than 15 months.
Asiago has small to medium holes, it is a straw-yellow colour, and can take on an amber hue on aging. It has a sweet taste and the mezzano cheese has a compact texture. The vecchio or stravecchio typologies have a stronger flavour, they are slightly spicy and have a harder, granular texture. Production of an Asiago typology with a shorter period of aging, known as pressato, began to appear in the 1920s, taking its name from the manual or hydraulic pressing process. Asiago pressato is made from cow's milk from one or two milkings; it is scalded to 44°C and partly salted as soon as it comes out of the cheese vat. Salting is completed after pressing. It is aged over a period of at least 20 days. Its paste is white or light straw yellow, it has uneven holes and a tendency to be somewhat sweet.
The Altopiano, home of the Asiago-making region, is also renowned for its unique landscape and culture. History has left indelible marks in the area. Many names of locations, mountains and woods bear witness to the ancient local population of Cimbrian peoples, who spoke a characteristic Germanic language, still known by some older people today.
The names of the "Sette Comuni " (although in reality there are eight) are Asiago (Sleghe), Roana (Robaan), Rotzo (Rotz), Gallio (Ghèl ), Enego (Ghenebe), Foza (Vüsche) and Lusiana (Lusaan). Conco (Kunken), the 8th municipality, was merely a district until 1796. World War I left trenches, fortifications, communication trench roads and pathways in this land that stood between the Kingdom of Italy and the Austro-Hungarian Empire. The environment and man have reclaimed the land scarred by The Great War, whilst preserving some of the marks it left behind as a reminder for future generations.
PDO Monte Veronese Cheese
Typical of the cheese-making tradition in the mountains of the province of Verona and especially of the fertile pastures of Lessinia, this cheese appears to have originated in the Middle Ages. In fact, even before the year 1000 it was considered a precious commodity to be exchanged for coins. The word ""Monte"" may refer to a manufacturing technique that used curdled milk from more than one milking.
The production process was improved two centuries later after the arrival of the Cimbrian peoples from Bavaria, who settled in Lessinia, migrating from the Altopiano of Asiago. Monte Veronese only got its name at the beginning of the eighteenth century, making also reference to the area where it was made. Traditional cheese-making techniques have remained unchanged over the centuries, although they have advanced continuously, preserving their centuries of traditional characteristics. The region of production offers some insight into why this cheese spread so quickly: the favourable altitude, varied flora and excellent, naturally fertile meadows and pastures give the product its typical characteristics unique to the area.
This cheese is made with cow's milk and is available in whole milk and partially skimmed milk typologies, the latter called d'allevo.
The whole milk cheese has a semi-cooked paste and is produced only with full-cream cow's milk from one or two consecutive milkings. The paste looks white or a light straw yellow, with small, evenly distributed holes. The cheese is cylin-drical, with tops that are almost flat, and slightly convex sides; it weighs between 7 and 10 kg. The rind is thin and elastic, and has a shade of straw yellow. The taste is delicate and palatable, rather akin to cream and lactic ferments. Ripening takes from 25 to 60 days.
The d'allevo typology is available as a table cheese or a hard cheese for grating. Its paste is semi-cooked and it is made only of partially skimmed cow's milk from one or two consecutive milkings. Like the previous variety, it looks white or slightly straw yellow, but the holes are sparse and usually bigger than the whole-milk variety. Its weight ranges from 6 to 9 kg and the rind is always thin and elastic, and has a shade of straw yellow.
Depending on the period of aging, it may be mezzano, with a fragrant and bold taste - which requires a minimum of 90 days to ripen, although it may age for up to a year - or vecchio, ripened for at least a year, featuring a more distinct and sharper taste, tending to be almost spicy over time.
The area of Lessinia, the home of this cheese, extends over a broad plateau bordering the province of Vicenza in the East, the Val d'Adige in the West and the Valle di Ronchi in the North. In 1990, the Regional Natural Park of Lessinia was established to protect the inestimable natural heritage of its valleys and peaks.
The gentle inclination of its ridges (100 to 1.800 meters above sea level stretching 30 km), high rainfall in autumn and spring in upper Lessinia, deep trenches carved by torrential water, the karstic aridity of limestone and thousands of years of farmers' toil have shaped its diversity. Mediterranean olive trees and vineyards in the low hills become orchards (cherry and chestnut trees) in the mid-regions of Lessinia, turning to woods of beech and alpine meadowlands on the plateau. Sedimentary and volcanic rocks formed during the last 200 million years are the timeless features of this rare environmental mosaic, of which the Bolca fossil fishes are the most famous.
The history of Lessinia is not limited to its geological, prehistoric and ethnographic heritage. It boasts some traditional activities, such as mountain grazing and stone working - traditional stone roofs are still made at times - which continue to be the most important elements of the local culture and economy.
PDO Montasio Cheese
This cheese was being made as early as the thirteenth century by the monks of the Abbey of Moggio Udinese, and it takes its name from the plateau where the abbey was built: the Altopiano of Montasio.
Production techniques spread throughout the valleys of the Carnic and Julian Alps, to reach the plains of Veneto and Friuli. Its diffusion was also promoted by the abbey's proximity to the "Canale del Ferro", an important line of communication and trade route since the Roman times. Historical documents indicate that 5,000 sheep were being raised in malghe (alpine shepherds' cottages) in the Montasio area in 1259. Specific mention of this cheese dates back to 1773 when ""Montasio vero"" was included in a controlled price list imposed upon the Botteghieri (shopkeepers) by the Deputies of the town of Udine. Since then, the name has been a constant feature in the mercantile documents of North-Eastern Italy.
The typical production area extends through the eastern part of the Veneto region, the provinces of Belluno and Treviso, and part of the provinces of Padova and Venice, in addition to Friuli.
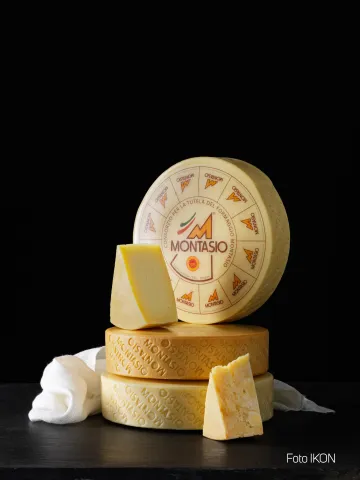
There are three different typologies of Montasio P.D.O.: fresco, with two months of ripening, mezzano, five to ten months, and stagionato, more than ten months. The texture is compact with few holes if the cheese is fresh, crumbly and straw yellow with small holes if aged. The fresh product has a delicate, slightly herbaceous and milky aroma that becomes richer and more aromatic with age. The taste is delicate and sweet when the cheese is fresh, palatable and spicy after aging, when the product is also ideal for grating; it can in short astonish at any given moment of its development.
Each wheel weighs between 6 and 8 kg, with an 8 cm edge and a 35 cm diameter; it has a smooth, even and elastic rind. Fat must account for at least 40% of dry matter.
VISIT THE WEBSITE
PDO Grana Padano Cheese
The milk-processing method used to make this cheese dates back to the eleventh century when Benedictine and Cistercian monks embarked upon the daunting task of reclaiming and clearing the Po valley thereby also improving its living conditions.
The monks' immense undertaking breathed new life into improvements in agriculture; livestock was also raised in the area, including cattle, used for working the land and for dairy farming. As milk became more readily available, the monks set out to improve the cheese-making process to find a way to preserve cheese for longer. They came up with a clever solution to heat the milk to draw off the curd more easily, producing a denser, longer-lasting cheese.
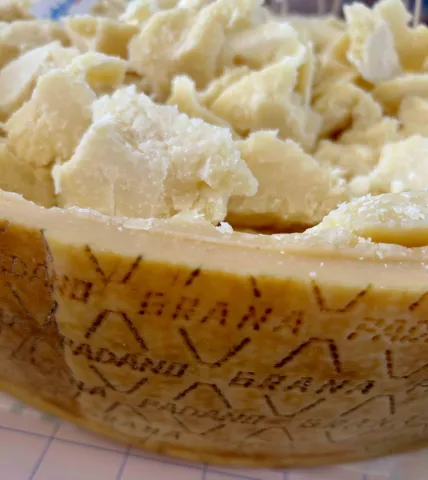
Grana, named after its grainy texture, won immediate favour among noble families and soon became the grated cheese of choice throughout the north of Italy. Its popularity spurred strong competition among regions that produced it, with the blissful outcome that the cheese continued to improve, to become today one of the most commonly ""imitated"" products in the world. Thus, the celebrated ""Piasentin"" initially made only in the area between the Po, Ticino and Adda rivers, was adopted by other cheese-makers, mainly around the river Po and in the Po valley. Here, the excellent fertile lands and the favourable climate (cold and rainy in winter, hot in summer) remain ideal for cattle breeding.
The Alps surround the plain to create a barrier against the cold winds from the North, and feed the lakes, rivers and streams that supply pure water to the plains even in dryer months, the true natural wealth of Grana Padano P.D.O. area. The semi-fat, hard cheese is cooked and ripened slowly. It is produced by curdling the milk of cows fed on green or dried forage. The cheese is made from cow's milk obtained from two milkings a day; the milk is left to stand and then partially skimmed. It is then poured into cauldrons and the cheese-maker adds just the right amount of whey starter culture as it reaches a temperature of 20°C. Calf rennet is added at 31-33°C.
The milk coagulates to form the cheese, the curd is cut and cooked. Enough paste to form a wheel is then removed from the vat and put into the moulds, or fascere. Two days after production, the cheese is immersed in salt brine for 16 to 25 days.
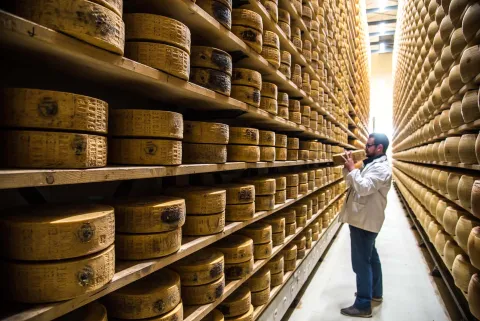
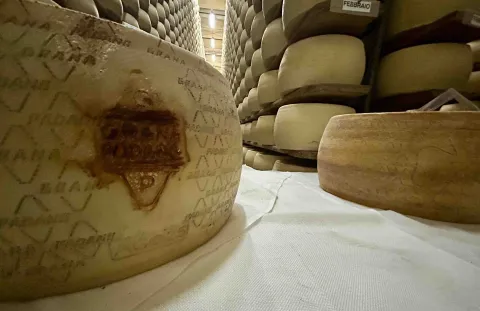
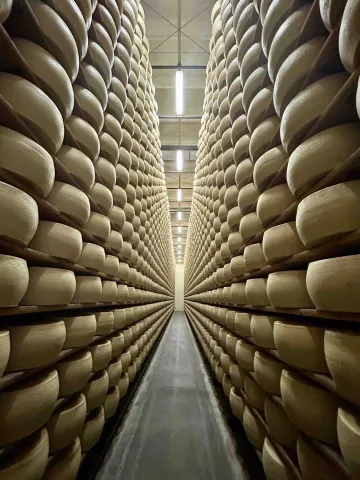
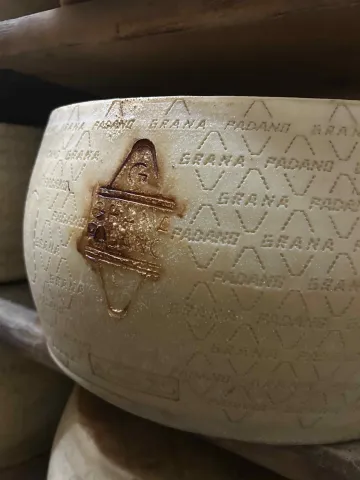
According to the official guidelines, the Grana Padano P.D.O. cheese wheel is required to weigh between 24 and 40 kg, have an average diameter of 40 cm and an average height of 20 cm; the cheese has to ripen for at least 9 months. Its colour must be white or straw yellow, it should have fine grains that split into slivers.
The flavour is sweet and pungent; the aroma is intense without being overbearing, with an unwavering persistence. Its quality is very apparent when a perfectly aged Grana Padano cheese is grated onto dishes it traditionally pairs well with, such as pasta, rice or on simple soups.
PDO Scardovari mussel
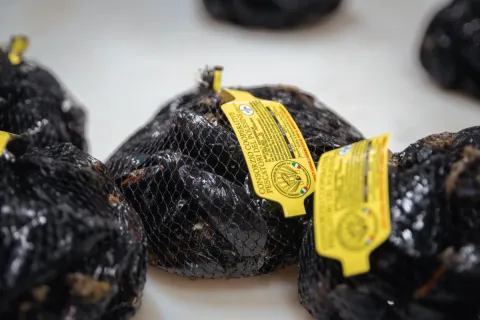
Thanks to the extraordinary quality of the Scardovari mussel, it is the first Italian shellfish to attain the European recognition of Protected Designation of Origin. This is by no means a coincidence, given that these very special characteristics are obtained thanks to the environment of the Po Delta, the largest wetlands in Italy.
It is in Porto Tolle that since the 1960s this mussel has been farmed with excellent results, especially in the Sacca di Scardovari, an inlet located in the Southern part of the Delta, where freshwater currents meet the sea water. In the floating plants, that use suspended farming systems, the mussels, known locally as “peoci” form dense columns that are many metres deep.
The management of nurseries and the technical harvesting and treatment specifications guarantee the special organoleptic and nutritional characteristics of these products. In the kitchen it is very much appreciated as a condiment ""alla marinara"" or in fish soups, but is also often prepared au gratin in the oven and at times consumed raw. The ideal time to eat mussels is from April to September and they can be purchased at fish markets throughout the Polesana area.
PDO Casatella Trevigiana

PDO Bassano White Asparagus
The town of Bassano del Grappa and a handful of other municipalities in the province of Vicenza make up the production area of the latest product in Veneto Region to be awarded the P.D.O. designation. The area along the Brenta river offers ideal conditions for asparagus growing, with sandy, light, well-drained and slightly calcareous soil and a particularly mild climate. These soil and climate conditions lend themselves to a product whose sweetish aroma blends with a hint of bitterness, a balance of flavours highly appreciated among consumers.
Local use of asparagus dates back centuries. Legend has it that Saint Anthony of Padua first introduced the vegetable to the region when he visited the area to appease the tyrant Ezzelino da Romano. It is also linked to the Saint with its traditional harvesting season ending on 13 June, the anniversary of his death in Padua in 1231.
Early documents mentioning asparagus crops in the area date back to the Venetian Republic. When in season, the delicacy was a permanent fixture at the lavish banquets held by the nobility, and trade flourished. Other documents claim that the Council Fathers were offered Bassano asparagus on their way back from the Council of Trent, and that they were delighted with it.
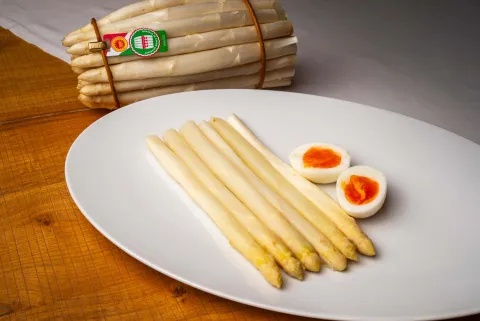
Only the local ecotype of asparagus spears, the variety named Comune - or Chiaro - of Bassano, may bear the P.D.O. designation. They are pinkish-white, well-shaped, straight and whole, with firmly closed crowns. They must not be hollow, broken, split or peeling. The fibre content must be low to ensure exquisite tenderness; woody stems are not accepted. Besides its bitter-sweet taste, its palatable texture is the most precious quality of the Bassano asparagus, a characteristic best appreciated when just picked. A trip to savour the asparagus at its source can be combined with one of the many cultural, historical and wineand-food events offered throughout the growing region and, in particular, in the town of Bassano. Located in the pre-alpine hills of Vicenza, not too far from the Grappa massif, the small town is especially well-known for the famous Ponte degli Alpini (Alpine bridge), the subject of a popular Italian song; the striking bridge spanning the Brenta river was designed by the architect Andrea Palladio and has been destroyed and rebuilt many times. The historical town centre dates from the Middle Ages, and radiates from three squares. The town is dotted with numerous religious and public buildings reflecting the influence of Venetian style.
Besides asparagus, Bassano is also famous for grappa and ceramics. A ceramics museum is located in the charming setting of Palazzo Sturm, now also home to the Remondini Museum, one of the few museums in Italy dedicated to printing and certainly the most broad-ranging. Its six rooms house a permanent exhibition that narrates the industrial achievements of the Remondini family in the eighteenth and nineteenth century, through a collection of books, decorated papers, sacred and secular popular etchings, paper cut-outs, toy soldiers, games, perspective views, etchings and xylographical works by great Italian and European engravers, such as Mantegna, Dürer and Tiepolo.
PDO White Polesano Garlic
A widely used and valuable vegetable in the kitchen, for its numerous characteristics: antibacterial, antiseptic, mucolytic, hypertensive and as a regulator for the heart. You can really say that garlic is a cure for everything.
In Polesine (Rovigo province) garlic is grown on a large scale and boasts traditional production and processing methods before it is sold. Historically, the presence of garlic originates from the XVI century. The main square in Rovigo was also a reference point for the sale of Polesano garlic, as reported in the Historical Archives of the Chamber of Commerce of Rovigo.
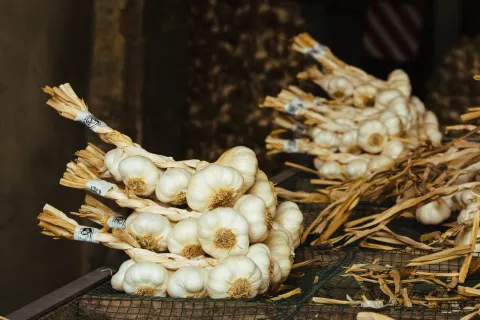
The fact that the cultivation of garlic is rooted over time in Polesine territory shows how the soil and climate factor has been a fundamental element in the success of this horticultural product. The White Polesano Garlic is a plant with a uniform shiny white in colour, with no streaks of another colour, and regular and compact form, slightly flattened at the root. The leaves are narrow and lance shaped and green/blue in colour.
PGI Po Delta Rice
In around 1500 the first records showed the presence of rice growing in Polesine and in particular the Po Delta territory. This cultivation was strongly linked to the land clearance. As a crop, rice became important for the speeding up the process for land usage, destined for crop rotation as documented in 1594 by a law of the Venetian Republic in 1594.
Towards the end of 1700 some Venetian patricians started systematically growing rice in the newly acquired lands in the Rovigo province, but in the 1800s it was the new middle class landowners who spread the use of this crop on a wider scale. The typical area for growing the ""Riso del Delta del Po"" (Po Delta Rice) stretches across the extreme eastern cone of the Po Valley between the regions of Veneto and Emilia Romagna.
In the Veneto region, the Po Delta rice is grown in the territories of the following municipalities in the Rovigo province: Ariano Polesine, Porto Viro, Taglio di Po, Porto Tolle, Corbola, Papozze, Rosolina and Loreo. The name Po Delta rice exclusively designates the Japonica rice in the extra-fine category, in the varieties Carnaroli, Volano, Baldo and Arborio.

PGI Vialone Nano Veronese rice
Rice was introduced to Venice from the East, and soon became the emblem of wealth, abundance and fertility, symbolism still reflected today in the tradition of throwing rice over the bride and groom at the end of a wedding ceremony. Rice dishes have long signified hope on the tables of the poor in Veneto - rice and fegatelli (pork livers) has been served at rural weddings for centuries - as well as on the tables of the upper classes.
The typical dish of the Dogi served in celebration of Saint Mark, Patron Saint of the Republic, was risi e bisi (rice and peas), a recipe that still remains very famous. Cultivation began in the sixteenth century, buoyed by considerable tax incentives applied by the Serenissima Republic of Venice. It was first grown on the Verona plain at the beginning of the seventeenth century, and has had a considerable influence on the landscape and local traditions. Major irrigation systems were built so that long channels could carry pure water drawn from springs to the fields, a precious commodity for the growers. Along its path, water was also used to generate motion required by rice basins, mills and other small works.
Rice growing in the Verona area has always focussed on top quality varieties and growing practices have been refined over the years, with traditional methods being improved by modernisation. The Vialone Nano variety was a welcome arrival to the area and its outstanding quality prompted the Protection Consortium to apply for the European indication. Rice is a special product for the people of the Veneto Region, as it was introduced by the Eastern communities who had settled in Venice and enjoyed flourishing trades there. It soon became a traditional food, to the extent that regional cooking methods are unique. Here, rice is to be served ""all'onda"" (like a wave), cooked in just a little liquid, so the grain takes on the flavour of the other ingredients but remains ""al dente"".
It has to remain soft - like a wave - after it has been ""bound"" with butter and in some cases a sprinkle of grated Grana cheese. The secret to these recipes lies in the traditional, gentle but astute process that gives the grain of the nano vialone veronese its hint of a darker tone, preserving its distinctive flavour and making it so hard to overcook. The coarse rice is dried, grains are whitened by a mechanical process and finally the best rice is selected by removing impurities and even the slightest defects. The result is a white grain with no stripes and with a discernible central ""pearl"".
The designated region of cultivation is very extensive, and features architectural and cultural places of interest that lie along the route of the Strada del prodotto tipico (Typical-product Road). There are many fifteenth century Venetian style homes still found on the plain of Verona. The homes of landowners, Patron or Paron as they are known locally, were once located at the heart of large farms, but were later transformed into luxury country residences for the city nobility, who adorned them with frescos, statues and gardens. In the sixteenth and seventeenth centuries, humanistic gardens took on the semblance of vegetable collections with plants being cultivated for their pharmacological properties. In the nineteenth century, many of these were made into flowing English-style gardens. Villas with such gardens can be seen in Isola della Scala (Villa Giuliari), in Cerea (Villa Dionisi) and several other towns in the plain of Verona.
The landscape is also dotted with several churches that were rebuilt after the earthquake of 1117, with a Romanic style, reusing Roman or Longobardi materials. An example is the Chiesa della Bastia in Isola della Scala.
Also deserving of special mention is the important fine furniture district located in the area, where artisan workshops reproduce classical furniture or restore original pieces.