Lison - Pramaggiore D.O.C.
The area of provenance is located in the eastern extremity of the province of Venice and in a limited area of the nearby provinces of Treviso and Pordenone. Its flat, alluvial lands have been formed over millennia, made fertile by the humus carried by flooding from the many streams flowing down from the Alps.
The location's distance between mountains and sea in addition to its abundant waterways has attracted numerous civilisations to settle through the ages: from the paleo-venetian civilisation to the Romans, through to the Barbarian invasions that contributed, by contrast, to the founding of Venice and the extraordinary progress it stimulated throughout the region, thanks in part to the work of the Benedictine monks and the construction of Benedictine abbeys, of which Sesto al Réghena and Summaga are two magnificent examples that still stand today.
The need to trade with these civilisations for goods, especially food and wine, led to a series of navigable channels being built in the hinterland to the great amazement of the world in the year 520. Cassiodorus, Governor for King Theodoric, invited the Venetian tribunes to the transport of goods in a speech ... «this thing [...] will not require much effort from those who often sail the seas, from you who are born seamen and have to cross the seawaters in your place of birth to go from one place to another; if a storm should prevent you from sailing in open seas, another way will open up safely [...] I mean rivers where your boats, protected against and safe from winds and weather, cut into the land that looks just like a plain». It is, therefore, no wonder that the wine-growing and wine-making culture dates back centuries, having now become part of tradition through the special, constant care and attention that has made the Lison-Pramaggiore wine-making area one of the first most important and advanced in Italy, and its wines famous worldwide.
The D.O.C. wines are: Lison-Pramaggiore Bianco, Lison-Pramaggiore Tai or Lison-Pramaggiore Lison, Lison-Pramaggiore classico Tai or Lison-Pramaggiore classico Lison, Lison-Pramaggiore Chardonnay (also sparkling and spumante), Lison-Pramaggiore Pinot bianco (also sparklingand spumante), Lison-Pramaggiore Pinot grigio (also spumante), Lison-Pramaggiore Riesling (also spumante), Lison-Pramaggiore Riesling italico, Lison-Pramaggiore Sauvignon,Lison-Pramaggiore Verduzzo (also sparkling), Lison-Pramaggiore Verduzzo dolce, Lison-Pramaggiore Merlot rosato (rosé), Lison-Pramaggiore Rosso (also riserva), Lison-Pramaggiore Cabernet (also riserva), Lison-Pramaggiore Cabernet franc (also riserva), Lison-Pramaggiore Cabernet Sauvignon (also riserva), Lison-Pramaggiore Merlot (also riserva), Lison-Pramaggiore Malbech, Lison-Pramaggiore novello and Lison-Pramaggiore Refosco dal peduncolo rosso.
Since 1986, the district has included the Strada del Vino (Wine Road), offering visitors the opportunity to discover a region bursting with vistas and history. Its guide symbol is the Lion of Saint Mark, used to denote recommended wine-growers and wineries for the benefit of visitors, but also shops, hotels and restaurants offering typical foods, and cultural and natural attractions.
VISIT THE WEBSITE
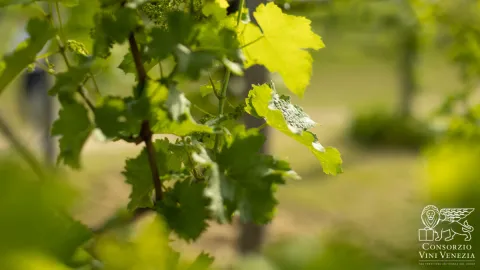
Garda D.O.C.
The area of provenance includes the parts of the provinces of Verona and Brescia that overlook Garda Lake, and part of the province of Mantua.
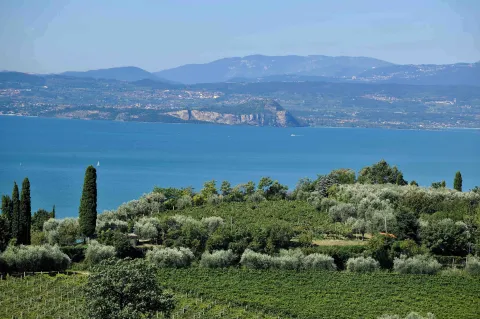
Vine-growing in these areas dates back to the times of the Etruscans who imported wine-making techniques. The special qualities of Garda Lake, especially its moraine soil and the mild climate, have encouraged vine cultivation to the point it has become very important for the local economy, thanks also to the excellent results obtained by wine-growers who have always pursued the search of quality in their work. Vineyards alternate with olive trees and cover the hills of the Garda area with their colours that change with the seasons.
The designation was awarded very recently (2005) to qualify some wines produced from a single vine species, traditionally grown in areas with consolidated designations of origin only for wines produced as mixed varieties. The D.O.C. wines, made with at least 85% of their grape content from the species of vine that give them their names, are: Garda Chardonnay, Garda Cortese, Garda Garganega, Garda Pinot bianco, Garda Pinot grigio, Garda Riesling, Garda Riesling italico, Garda Sauvignon, Garda Tai, Garda spumante rosé, Garda Barbera, Garda Corvina, Garda Cabernet, Garda Cabernet franc, Garda Cabernet Sauvignon, Garda Merlot, Garda Pinot nero and Garda Marzemino.
Wines from the grapes of official Garda Garganega an Garda Chardonnay species of vine can be rendered sparkling thanks to a natural re-fermentation process, and are subsequently put on the market as simply Garda frizzante. Those obtained from the Pinot Bianco, Chardonnay and Riesling grapevines can be made into a spumante, again, only following a natural re-fermentation process. It should be noted that Corvina and Cortese are grapes from native species of vine that are very important for the celebrated blends in the area: Corvina for red wines such as Amarone, Valpollicella and Bardolino; Cortese for white wines such as Bianco di Custoza.

Prosecco D.O.C.
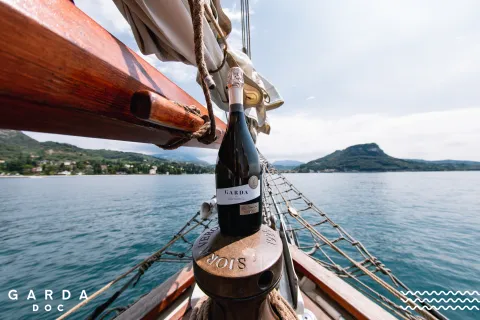
The production area of Prosecco DOC has been regulated with the 2009 production conditions regulation and covers the provinces of Belluno, Padua, Treviso, Venice and Vicenza. Mainly obtained from the traditional Glera grape, it may also use a maximum of 15% of other varieties such as Verdiso, Bianchetta trevigiana, Perera, Glera lunga, Chardonnay, Pinot bianco, Pinot grigio and Pinot nero vinified as a white wine. The three final versions of Prosecco commonly found are still, spumante (gently sparkling) and frizzante (fizzy).
The regulation formalised the traditional cultivation already in use with single and double espalier-trained vine spacing and a minimum number of 2,300 vine stocks per hectare. Expansive planting in pergola or ray formation and any forced practice is expressly forbidden. As for other DOC wines, the maximum yield permitted is 18 tonnes of grapes per hectare of specialised vineyard with a minimum natural alcohol per volume value of 9.50% vol. for still wine and 9% vol. for spumante and frizzante.
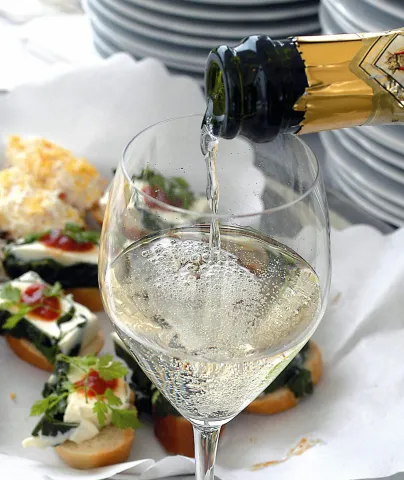
Available in the variations brut, extra dry, dry and demisec, the Prosecco spumante is exclusively obtained through natural autoclave fermentation, while frizzante can also be fermented in the bottle. The rigorous procedures ensures the quality of the product of traditional wine that achieved worldwide prestige for Veneto and Italy, appreciated just as much and even more than other more acclaimed wines.
Piave D.O.C.
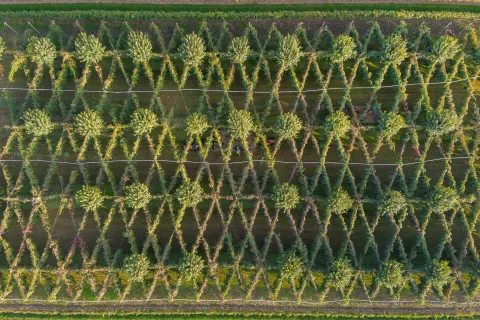
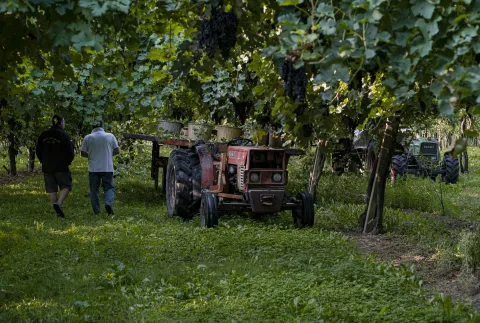
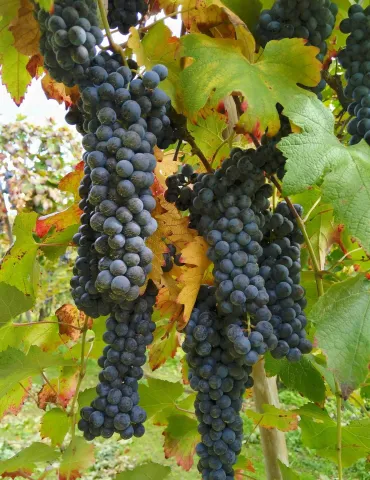
The area located between the provinces of Venice and Treviso in the basin of the Piave river is full of vine cultivations, growing happily in the clay soil that is rich in mineral salts and well fertilised. Local soil conditions lend themselves to top quality, prized red wines.
This area extends through a broad plain bordered by the sea to the south, the hills of Conegliano and Montello to the northwest, and Friuli to the northeast, and is crossed by the Piave river. An anonymous writer in the late sixteenth century described this area ...« The Piave river is very convenient and useful to Venice, [...] this river can be navigated by boats from Ponte di Piave to Venice, bearing wheat, wine and other goods ».
""Burci"", large, slowboats that could navigate the channels, every day carried all sorts of goods, such as clothes scented with lye and bread to the ""fónteghi""(storehouses) of the Serenissima Republic of Venice, making for rather hectic comings and goings along the waterway. The hinterland of Venice and the area around the town of Oderzo had been home to the stores of the Serenissima Republic of Venice since its origins, and this practical and economic relationship resulted in the ""Veneto villas"" being built. These were not merely for the enjoyment of the Venetian nobility but - and especially from the mid sixteenth century - they were used in an attempt to improve agriculture and make the land thrive. Therefore, it was not by chance that the people of the Piave river have for centuries been cultivating grapes for the ""vineyards of Dogi"", today producing a dozen or so wines of importance.
The D.O.C. white wines are: Piave Chardonnay, Piave Pinot bianco, Piave Pinot grigio, Piave Verduzzo and Piave Tai. The D.O.C. red wines are: Piave Cabernet, Piave Cabernet Sauvignon and Piave Merlot (all also as riserva), Piave Pinot nero and Piave Raboso. The latter, made by native Raboso grapevine, is ready for market after only three years of ageing, one of which in the barrel.
The territory has plenty of history and is linked by the Strada del Vino (Wine Road) extending for over 150 kilometres. Visitors are thus able to discover the different economic and cultural centres of importance, such as Roncade, Oderzo -the Roman Opitergium that was rebuilt many times - and Motta di Livenza. But what is certain to touch the tourist the most is the atmosphere on the left banks of the Piave, in the Raboso district, with its ancient traditions and its alleyways that tease the visitor with glimpses of the river, remote churches hiding precious frescos and the fine town of Portobuffolè.
Monti Lessini D.O.C.
The area of provenance is completely hilly and extends through the provinces of Verona and Vicenza. On the side nearer Verona, the territory includes the upper Val d'Illasi, Valle del Tramigna and the towns located to the north of Val d'Alpone, whilst on the Vicenza side lie the valleys of the Chiampo, Leogra and Agno rivers.
The soils are mainly of volcanic origin, composed of basaltic tuff. But it is not the soil or climate conditions that matter most in this D.O.C. area, but rather the features of the native grapevine, the Durella. Its special quality is a very high natural acidity in the grapes deriving from the plant as opposed to the soil which is mainly alkaline. More precisely, it is the combination of the soil and the plant that gives the grape its unique flavour.
It is also called ""Juliet's Wine"". Shakespeare drew inspiration for his famous tragedy from a story written by Luigi da Porto, an aristocratic from Vicenza who, in 1530, wrote about the two noble lovers, Romeo and Juliet. In his work he mentioned the ""Duràsena"" grapes growing in the valleys surrounding the two castles of Montecchio Maggiore where the wine drank by the unlucky lovers was made. The Duràsena of that time is today's Durella variety, which is used to make still or spumante Monti Lessini Durello. Production also includes Monti Lessini Durello superiore and Monti Lessini Durello passito, the latter obtained from the careful selection of grapes which are left to age for at least four months. The acid undertone of Durella is reduced by the high concentration of sugar in this wine which assumes unmistakable accents.
Other D.O.C. wines are: Monti Lessini Bianco, Monti Lessini Bianco superiore, Monti Lessini spumante, Monti Lessini spumante rosato or rosé, Monti Lessini Rosso and Monti Lessini Rosso riserva.
The enchanting valleys of Lessinia offer the perfect itinerary for the Strada del Vino (Wine Road), where visitors can discover the region that has historically been home to and still is home to this extraordinary grapevine. The Road links towns with great wine-making traditions, offering architectural and panoramic points of interest along the way, including one of the most famous fossil sites known to the world, Bolca.
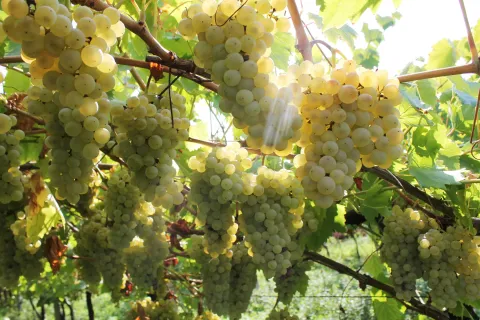
Merlara D.O.C.
This designation, awarded in 2000, can be attributed to dedication of local wine-growers who have recently moved closer to quality wine-growing techniques.
The area of provenance, which encompasses some municipalities in the province of Padua and others in the province of Verona, has always been interested in wine-growing, even if only as a marginal and secondary cultivation, dating back as far as the 16th century. The grapes, harvested and processed in the wineries of the courts to make the wine, were served as refreshments to the numerous wayfarers as they went on their way through the old roadways connecting important trading towns.
The area has recently turned to better quality wine-making, thanks to the commitment of local growers who have invested not only in more technically advanced business management, but also in vineyards. Local historical ties with vines can be traced to varieties such as Marzemino, Raboso and Merlot as far as red wines are concerned and Malvasia and other grapes such as Trebbiani for whites.
D.O.C. wines are: Merlara Bianco - a blend comprising 50-70% of Tocai friulano and the remainder of other white grapes -, Merlara Bianco frizzante (sparkling), Merlara Tai, Merlara Malvasia, Merlara Rosso - a Merlot, Cabernet and Marzemino blend -, Merlara Cabernet, Merlara Cabernet Sauvignon, Merlara Merlot, Merlara Marzemino frizzante (sparkling) and Merlara novello.
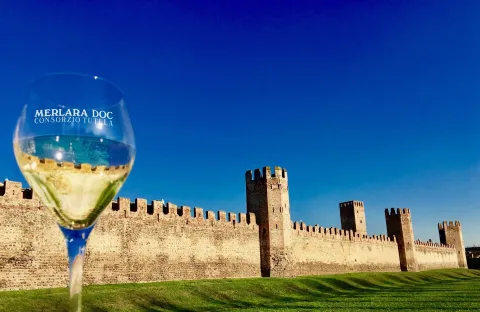
The territory is home to a number of places of interest, such as the historical town walls of Montagnana, Villa Correr in Casale di Scodosia, Villa Barbarigo in Merlara and Villa Fascinato in Terrazzo.
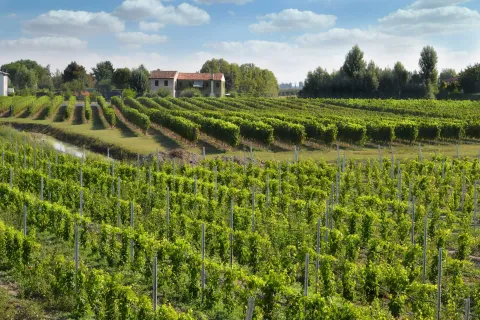
The beauty of the landscape the area has to offer is appreciable. Each season characterises and changes the landscapes of valleys against the backdrop of the Euganean and Berici Hills, a unique view. In spring, the orchards blossom and the emerald green of the vines provides a charming view of the landscape. In summer, the golden expanses of wheat fields are a wonderful sight glimpsed between the Adige and Fratta rivers.
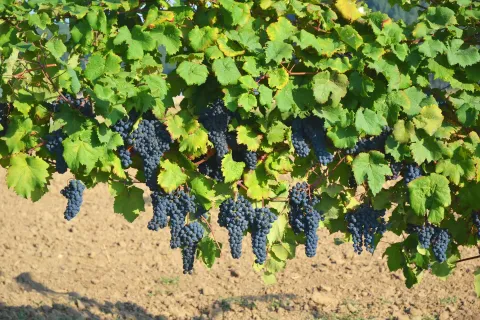
In autumn, the colour of leaves in the vineyards, exposed to the sun, reflect golden and reddish shades all around.
Lugana D.O.C.
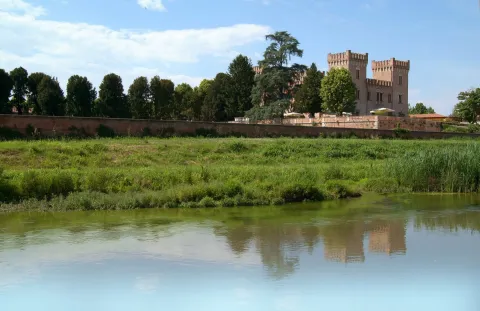
This wine represents the maximum expression of the Turbiana or Trebbiano di Lugana grapevine, perfectly acclimatized in the Garda Lake's microclimate. The Roman poet Gaius Valerius Catullus celebrated this wine in his poems while Longobard and Ostrogothic kings chose it for their tables.
The D.O.C. area includes a small, prized region near the southern shores of the lake, surrounding the municipality of Peschiera del Garda in the Verona area and the municipalities of Sirmione, Desenzano del Garda, Pozzolengo and Lonato in the Brescia area. The moraine hills characteristic to this zone, crossed by the river Mincio originating in Peschiera from the Garda lake, the predominantly clay soils with some traces of lime, rich in mineral salts, and the mild lake climate are all factors that contribute to defining the characteristics of the designation.
There are three different typologies of Lugana D.O.C.: Lugana, Lugana superiore and Lugana spumante.
Lugana is straw yellow with hints of green, turning to gold with refinement. Its bouquet is delicate, pleasant, floral, and mineral fruity, its flavour fresh, soft and well-orchestrated. It becomes Lugana superiore after an ageing process of at least twelve months. This gives the wine its straw yellow or golden yellow colour, becoming more pronounced with refinement. Its bouquet is still delicate and pleasant, but it can also acquire features of tropical fruit or yellow flowers. Its palate is soft and harmonious, but more full-bodied with a subtle hint of wood.
Lugana spumante has a persistent, fine fizzyness, and is an intense straw yellow with possible gold reflections. It has a fragrant, subtly fruity aroma when the Charmat spumante method is used, while fermentation in bottle gives it an elegant, compact and aromatic bouquet when the classical sparkling process is used. Its flavour is fresh, tangy, stylish and well-orchestrated, with toasted, yeasty undertones. The area is full of very fascinating places in natural, artistic and historical terms. Peschiera del Garda, along the Verona shores of Lake Garda, was built at the mouth of the river Mincio, and between its powerful bastions built by the Austrians, traces of the battles that raged in the Risorgimento era can be seen, as can buildings by the architect Sanmicheli, the ruins of the Fortress belonging to the Della Scala family, ancient parish churches and the Sanctuary of the Madonna del Frassino.
Montello e Colli Asolani D.O.C.
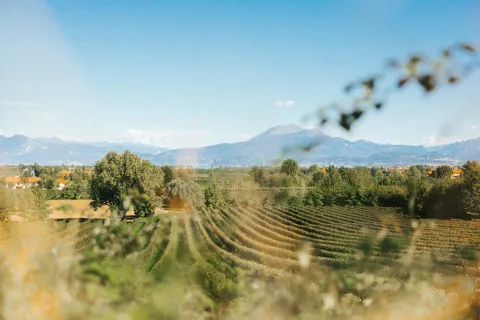
The area of provenance includes, in the province of Treviso, the foothills on the right bank of the Piave river, rising up from Montello to the slopes of the Grappa peaks. These two area bore witness to events towards the end of World War I, commemorated by two chapels that remain open to the public.
The area is, however, more typically associated with culture than the war. At the foot of the Grappa Mountain, Valcavasia is home to Possagno, the birthplace of Antonio Canova who was buried here in a Temple that he himself designed. The house where he was born and the famous Gipsoteca gallery of plaster casts, which hosts a number of reproductions of his work, are open to visitors.
To the south is Montello, an oak wood dating to the era of the Serenissima Republic of Venice, that has inspired writers and poets through the ages: from Monsignor Della Casa who was inspired in the mid seventeenth century to write his renowned ""Galateo of Manners"", to the recent poems by Andrea Zanzotto.
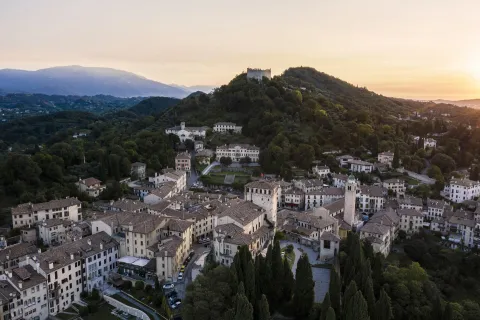
The Asolo hills lie between the mountains and the river, and cradle the town dominated by the Medieval fortress and which is scored by alleyways, palaces and porticos housing works of great historical, artistic and cultural value, muchloved by intellectuals around the world.
Main attractions such as the winged lion of Saint Mark towering above the sixteenth-century fountain can be seen in the square, which also provides access to the Castle, once the home of Caterina Cornaro, Queen of Cyprus, to the Palazzo della Ragione and the Cathedral. Dante mentioned these delightful lands in the Divine Comedy and Giorgione painted them in the sixteenth century.
D.O.C. white wines are: Montello e Colli Asolani Chardonnay, Montello e Colli Asolani Pinot bianco, Montello e Colli Asolani Pinot grigio (also as spumante),Montello e Colli Asolani Prosecco (also as sparkling and spumante).
D.O.C. red wines are: Montello e Colli Asolani Rosso, Montello e Colli Asolani Cabernet, Montello e Colli Asolani Cabernet franc, Montello e Colli Asolani Cabernet Sauvignon and Montello e Colli Asolani Merlot (all also as superiore).
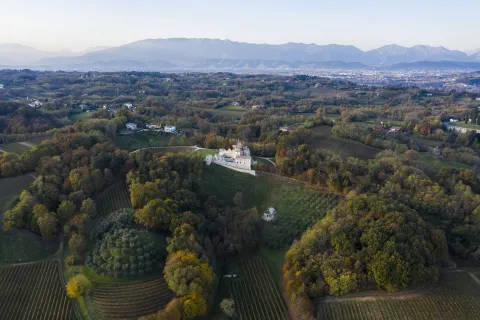
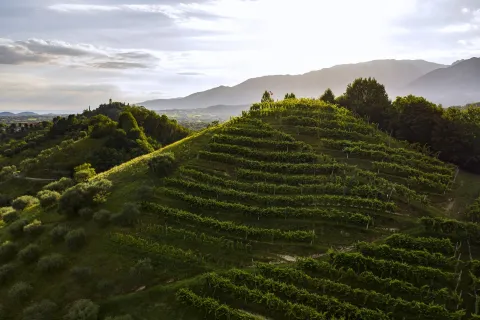
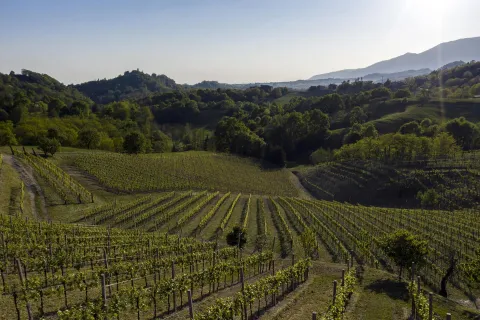
This territory is marked by gently rolling hills and plains that run from the river to the mountain with rows of vineyards that alternate with coppice woods. Here important villas designed by Palladio such as the famous Villa Barbaro in Maser can be seen and typical local products are available to try. The area's features prompted the realization of the Strada del Vino (Wine Road), the most recent of those recognised by the Veneto Region.
Arcole D.O.C.
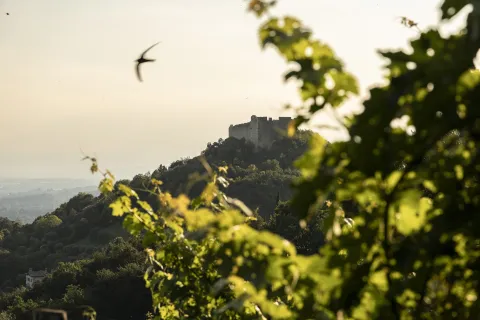
The wine's provenance was defined by official guidelines in 2000. It covers a strip of land extending around 300 square km located on the alluvial plane between the provinces of Verona and Vicenza, while the hilly area is in the south, with Motta Hill in San Bonifacio, and in the east, covered by part of the Berici Hills.
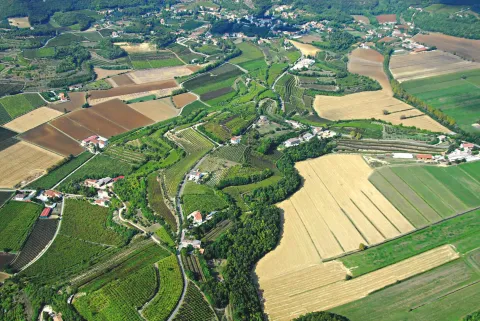
This large area has mainly sandy or sandy-clayey soil reclaimed over the centuries, canalizing the water of the various rivers, Adige in particular, which flow through the region.
The vineyards that first appeared to the all East of Verona are attributed to the Romans. The area has become especially famous for the cultivation of a particular kind of vine, the vite retica. Monks from the Villanova Abbey cultivated vines, making it the main wine-growing area around the year 1000.
A document dated 1562 demonstrates that the monastery counted «150 vine fields in its possession [...] and [...] there were other fields in Arcole, 579 fields in all ».
Wine-growing today draws on modern techniques combined with tradition and the dedication of its wine-growers.
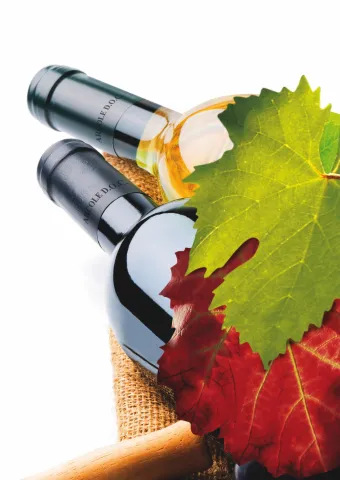
The wines bearing the D.O.C. designation are: Arcole Bianco, Arcole frizzante (sparkling), Arcole spumante, Arcole Chardonnay, Arcole Chardonnay frizzante (sparkling), Arcole Garganega, Arcole Pinot bianco, Arcole Pinot grigio, Arcole Sauvignon, Arcole rosato (rosé), Arcole rosato frizzante (rosé sparkling), Arcole Rosso, Arcole Rosso frizzante (sparkling), Arcole novello, Arcole Nero, Arcole Cabernet, Arcole Cabernet riserva, Arcole Cabernet Sauvignon, Arcole Cabernet Sauvignon riserva, Arcole Carmenére, Arcole Carmenére riserva, Arcole Merlot, Arcole Merlot riserva, Arcole passito and Arcole Garganega vendemmia tardiva (late-harvest).
The traditions of wine-growing and wine-making are deeprooted in the territory. Agricultural seasons are still defined by the stages of vine-growing and the work the cultivation entails. Home wineries are still scattered among the vineyards where the genuine flavour of tradition can still be savoured.
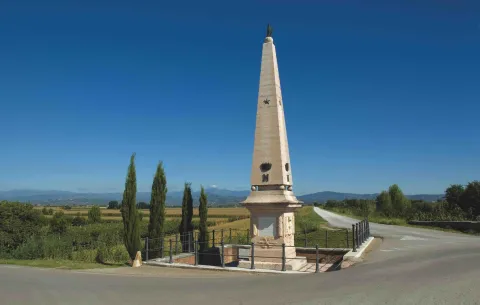
Along the first stretch of Porcilana road, an ancient Roman road connecting Este to San Martino Buon Albergo, some road signs reveal the area's Napoleonic origins. The Monastery of San Giuliano di Lepia - a marvellous but little known Medieval jewel - is located at the beginning of this road. A little further on is the town of Gombion where, during the battle of Arcole (15-17 November, 1796) the French military forces led by Napoleon clashed with Austrian forces. An obelisk - the only one in Italy celebrating a Napoleonic battle - stands as a reminder of the French victory in Arcole. More over, along the Strada del Vino (Wine Road) itinerary visitors will come across numerous points of beauty including churches and monuments in this quality wine territory.
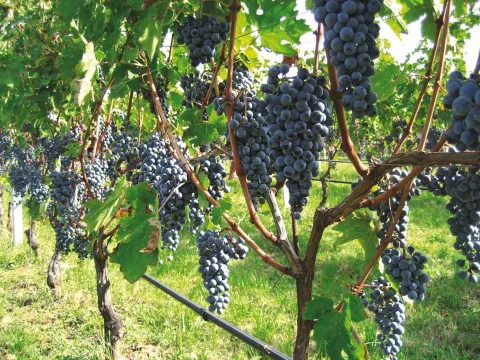
Bagnoli o Bagnoli di Sopra D.O.C.
For more than a thousand years, the hystory of this region, covering a delimitated area in the south of the province of Padua, has been associated with the tradition of vines, grapes and wine. The Benedictine monks had their seat in Bagnoli di Sopra from 964 and their work can be credited with extending the practice of wine-growing and defining its importance. This is why only the wine made in the municipality of Bagnoli di Sopra, the original and oldest D.O.C. area of provenance and a place where research activity continues, can be called ""classico"".
Grapevines cultivated in this production area grow on alluvial and sedimentary, mixed and lime soil. It is this soil which, together with the wide temperature range in summer attributable to the nearby Adige river, determines the strong aroma of the local grapes.
The D.O.C wines are: Bagnoli Bianco, Bagnoli classico, Bagnoli spumante, Bagnoli rosato (rosé), Bagnoli classico rosato (rosé), Bagnoli spumante rosato (rosé), Bagnoli Rosso, Bagnoli classico Rosso, Bagnoli Rosso riserva, Bagnoli classico Rosso riserva, Bagnoli Cabernet, Bagnoli classico Cabernet, Bagnoli Cabernet riserva, Bagnoli classico Cabernet riserva, Bagnoli Merlot, Bagnoli classico Merlot, Bagnoli Merlot riserva, Bagnoli classico Merlot riserva, Bagnoli Friularo, Bagnoli classico Friularo, Bagnoli Friularo riserva, Bagnoli classico Friularo riserva, Bagnoli Friularo vendemmia tardiva (late-harvest), Bagnoli classico Friularo vendemmia tardiva (late-harvest), Bagnoli passito and Bagnoli classico passito.
The grape is also suitable for late harvest after Saint Martin's day (11th November), and dried. In honour of this wine, in existence as far back In particular, Friularo is a red wine produced from native vines of the same name belonging to the Raboso family. as the days of the Serenissima Republic of Venice, the road linking Padua to Bagnoli, through Conselve, was called Stradon del Vin Friularo.
This Road has been rediscovered and enhanced in recent years, and is now an idyllic route for nature lovers winding through the tranquil, green countryside. Visitors to the area can admire works by great masters like Tintoretto in Conselve, Tiepolo in Cartura, Bonazza in Bagnoli and in Candiana to name but a few; villas of the aristocracy, such as Villa Widmann designed by Baldassarre Longhena and Villa Garzoni by Jacopo Sansovino; churches and monasteries, castles and old ""casoni"" (humble thatched cottages). Lastly, the Benedictine Courts are admired for their architectural uniqueness and beauty, as well as their great contribution to local grape-growing over the span of centuries.