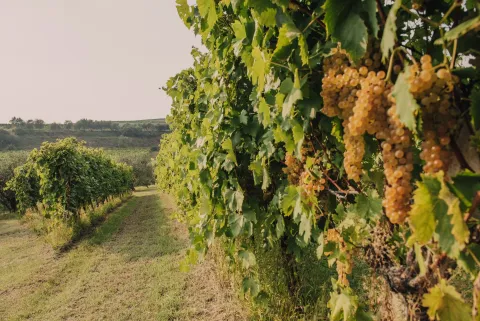
Amarone della Valpolicella DOCG
Celebrated as one of the most prized and prestigious Verona wines and considered to be one of Italy’s most essential red wines, Amarone of Valpolicella is appreciated all over the world even by the most demanding consumers. It is certainly one of the Top Italian wines and is therefore deemed worthy of the label of Controlled and Guaranteed Designation of Origin.
"Amarone" refers to the slight bitterness that characterises its taste when compared to the sweet and velvety flavour of Recioto wine which is its direct descendent and shares its grape blend. This characteristic is a result of the specific vinification techniques involved in the extremely important wilting stage, in which the good quality and fully-grown grapes –already selected during the grape harvest – are laid to rest in the drying room for a few months. This stage lasts until the water evaporates and they reach the desired level of concentrated sugar. Next comes the pressing stage followed by the oak aging. Before they are sold, a further refinement period in glass bottles is planned.
The result is a completely unique and inimitable wine with an intense red colour and flavoured with cherry, currants, chocolate and spices. It is a well-structured wine with a perfectly balanced full and soft flavour. One of the most refined aged red wines in Italy, ideal for serving with game and roasts, ham and matured cheeses.

Bagnoli Friularo D.O.C.G.
The Bagnoli Friularo is a wine masterpiece from the province of Padua.
The production area of DOCG includes the municipalities of Agna, Arre, Bagnoli di Sopra, Battaglia Terme, Bovolenta, Candiana, Due Carrare, Cartura, Conselve, Monselice, Pernumia, San Pietro Viminario, Terrassa and Tribano, all in the province of Padua.
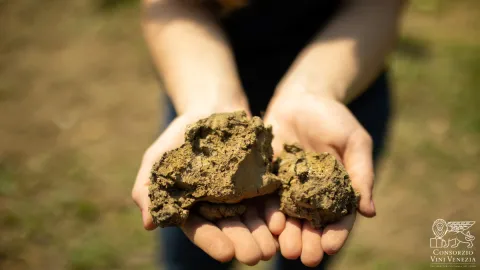
It is a very varied and complex region from the point of view of the morphology and composition of the ground: from the areas of the Euganean hills and the flat and marshy areas of the Adige, the vines are cultivated on ground that is extremely rich in minerals and microelements, with high percentages of silt and organic substances.
The Bagnoli Friularo DOCG wines are distinguished for their rich organoleptic characteristics.
They are ruby in colour at first and become more garnet-coloured with age. The flavours have an intense aroma and are full, dry and smooth to the palate. In accordance with the current production conditions regulations, at least 90% of production is obtained from the Raboso Piave grape in combination with other red berry vines. The cultivation is restricted to the province of Padua.

Lison D.O.C.G.
Lisons’s production area includes the territories of a large part of the Eastern Veneto municipalities and extends from the lands close to the sea and as far as the boundaries with the provinces of Treviso and Pordenone. It takes its name from the village of Lison and the town of Pramaggiore.
Today the greatest concentration of cellars is located in the ‘Città del Vino’ (cities of wine) of Annone Veneto, Pramaggiore, S. Stino and Portogruaro, the so-called Classic Area where the ground is particularly rich in calcium and chalky clay.
To be worthy of the DOCG label, the wines have to comply with the following characteristics: straw yellow colour with beautiful reflexions that blend into golden green, an aroma with notes of the peach tree leaves and almond hulls, soft, velvety flavour sometimes with a pleasant woody note.
The ‘Lison’ Controlled and Guaranteed Designation of Origin wines should show the year of production on the label and should be placed on the market in traditional glass bottles in volume up to a maximum capacity of 3 litres, sealed with flanged stoppers, while for the bottles up to 0.375 litres, the use of a screw top is permitted.
Asolo Hills Prosecco DOCG
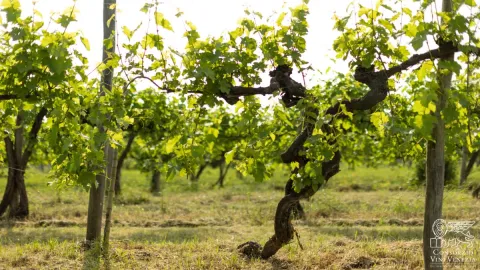
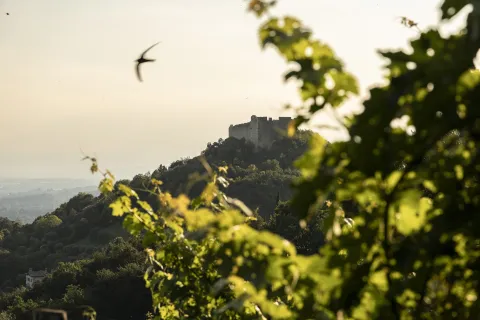
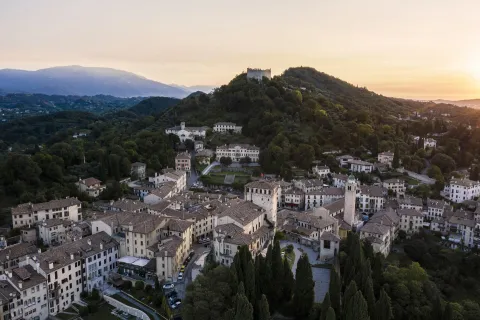
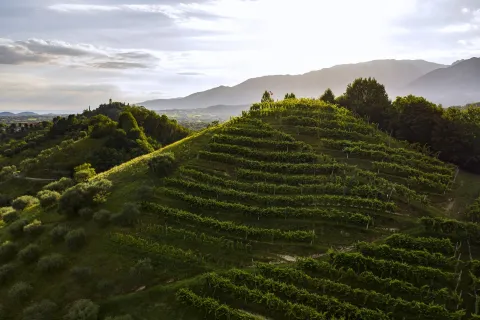
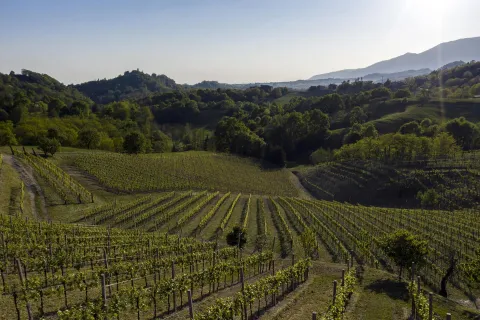
The recently drafted production conditions regulation formalised the traditional cultivation already in use and the varieties of spumante and frizzante vinification and therefore only the well exposed vineyards planted on hilly ground or in the foothills are considered worthy of the label. Consequently, the vineyards at the feet of the valley and those exposed to the north wind are excluded.
The only form of cultivation permitted is single espalier with a minimum number of 3,000 vine stocks per hectare, without forcing cultivation. Also in this case, as with the other DOCG wines, the maximum yield allowed is 12 tonnes of grape per hectare, with a natural alcohol by volume level of 9.50% vol.
At least 85% of Prosecco should be obtained from the Glera grape, and the regulation therefore also protects the traditional practice of adding wines obtained from Pinot bianco, Pinot nero, Pinot grigio and Chardonnay from the vines of the same DOCG area and those recorded in the relevant registers.
The result is a quality wine known all over the world: a classic straw yellow colour, more or less bursting and sparkling with continuous bubbles in the spumante, a characteristic fruity aroma and a taste ranging from very dry to medium sweet, full-bodied, rounded and characteristic.
Colli Euganei Fior d'Arancio D.O.C.G.
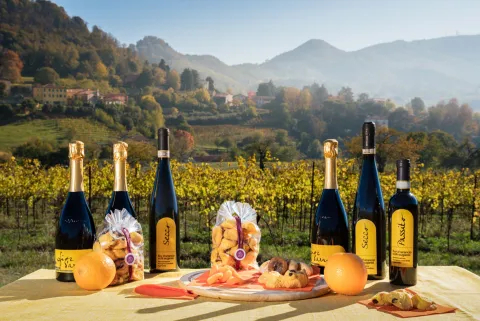
‘Colli Euganei Fior d'Arancio’ or ‘Fior d'Arancio Colli Euganei’: another Veneto wine is awarded the label of Controlled and Guaranteed Designation of Origin reserved for wines that comply with the conditions and the requirements established by the production regulations outlined by the Ministry of Agricultural Policies.
The production area of the wines with Controlled and Guaranteed Designation of Origin ‘Colli Euganei Fior d'Arancio’ or ‘Fior d'Arancio Colli Euganei’ covers the municipalities of Arquà Petrarca, Galzignano Terme, Torreglia and partly that of the municipalities of Abano Terme, Montegrotto Terme, Battaglia Terme, Due Carrare, Monselice, Baone, Este, Cinto Euganeo, Lozzo Atestino, Vò, Rovolon, Cervarese San Croce, Teolo, Selvazzano Dentro, all in the province of Padua. The DOCG wines ‘Colli Euganei Fior d'Arancio’ or ‘Fior d'Arancio Colli Euganei’ must be obtained by the grapes obtained from the grapes of the yellow Moscato variety for at least 95%.
In order to be worthy of the prestigious DOCG label, the wines must match the following characteristics: straw yellow colour, more or less intense; fragrant aroma with an intense flavour. In the case of Passito, the characteristic colour ranges from straw yellow to golden yellow, sometimes amber and the flavour shall be sweet, aromatic and persistent.
Colli di Conegliano DOCG
The ancient tradition of the wines of the Treviso hills gets a new lease of life in the Conegliano Hills DOCG, which include the Bianco Colli di Conegliano, the Rosso Colli di Conegliano, the Refrontolo Passito and the Torchiato di Fregona.
All the wines with the Colli di Conegliano designation share a particular attention in the vineyard care: the most favourable lands are selected, with a high density in areas that are not overly expansive and have a moderate grape yield per vine stock.
The Colli di Conegliano Bianco (white wine) is produced from a blend of Manzoni Bianco, Pinot Bianco and/or Chardonnay, Sauvignon and/or Riesling renano. It is straw yellow in colour, has a spicy aroma and a full-bodied, dry, exquisite and velvety taste. It is a complete and elegant top wine.
The Colli di Conegliano Rosso (red wine) involves the use of Cabernet Franc, Cabernet Sauvignon, Marzemino and Merlot. It is ruby red in colour and tending to garnet, it has a winey and herbal aroma with an intensity that accentuates with age. Full-bodied, lightly tannic, flavoursome and dry. This wine is ideal for meat-based lunches.
The Refrontolo Passito is a dessert wine. It is ruby red in colour with a glimmer of violet, pleasant, with a particularly rich aroma with hints of blackberry.
The Torchiato di Fregona is obtained from wilted grapes pressed during Easter week which is why it is also known as ‘Vin Santo’ (Holy wine). It is a golden colour with an acacia or linden honey aroma. It is ideal alongside desserts or matured and blue cheeses.
Conegliano Valdobbiadene Prosecco DOCG
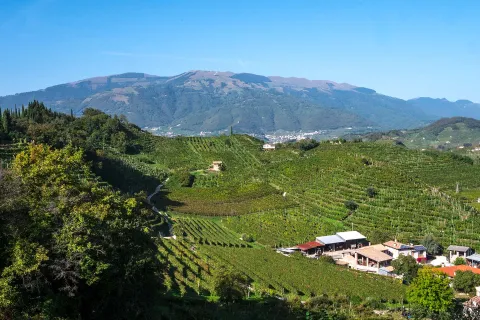
The Prosecco di Conegliano-Valdobbiadene DOCG is the result of specific rules that guarantee its uniqueness and authenticity and of a tradition that, although adapting to the changes that took place, has conserved a specific and unmistakeable identity over time. Available in the Still, Frizzante (Fizzy) or Spumante (lightly sparkling) versions, Prosecco DOCG di Conegliano Valdobbiadene is known for its light straw yellow colour, its moderate richness, its unique fruity and floral aroma and its versatility that is able to satisfy the most diverse of palates. It can be enjoyed as an all-round wine.
Pay particular attention to the band around the neck of the bottle. It is pink for spumante wines and light green for still or frizzante wines. The band certifies that it is of Controlled and Guaranteed Designation of Origin. Here, the G of Guaranteed represents the wine produced in the historical areas of Conegliano Valdobbiadene and Asolo.
Moreover, the label also holds other important information with a guarantee of a total traceability of the product. For example, the ‘Rive’ selection refer to the acknowledgement of the small municipal areas or hamlets (such as the famous production areas of the Conegliano and Valdobbiadene hills, Farra di Soligo, Santo Stefano, Ogliano or San Pietro di Feletto…).
Montello Rosso DOCG
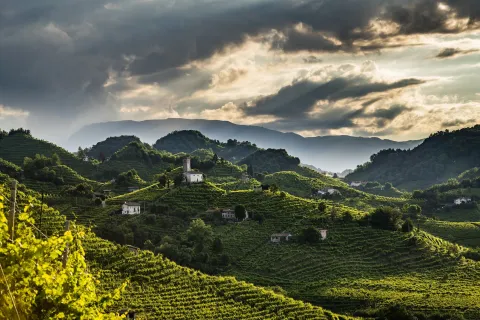
Montello DOCG was created from the Bordeaux vines cultivated on the clayish hills of Treviso for more than sixty years: Cabernet Sauvignon, Cabernet Franc and Carmenère, to which local red vines can be added, even if just in a small percentage.
The climate conditions of the area generate a limited but high quality grape production. This is also maintained by the use of agricultural practices such as the thinning of the grape clusters in summer and extensive pruning in winter.
The production area includes a few of the following municipalities in the province of Treviso: Castelcucco, Cornuda and Monfumo and part of the territory of the municipalities of Asolo, Borso del Grappa, Caerano San Marco, Cavaso del Tomba, Crespano del Grappa, Crocetta del Montello, Fonte, Giavera del Montello, Maser, Montebelluna, Nervesa della Battaglia, Paderno del Grappa, Pederobba, Possagno, San Zenone degli Ezzelini and Volpago del Montello.
This wine is also available in the Montello Rosso Superiore variety and is an intense ruby red colour with a pleasant aroma and a dry and punchy flavour. Ideal for serving with red meat, roasts and game, Montello DOCG also combines with matured chees and ‘pasta e fasioi’ (pasta and beans) as well as the ‘luganega con i funghi’ (sausage with mushrooms) and ‘sopa coada’ (oven-cooked soup with pigeons and cheese).
Lessini Durello DOC
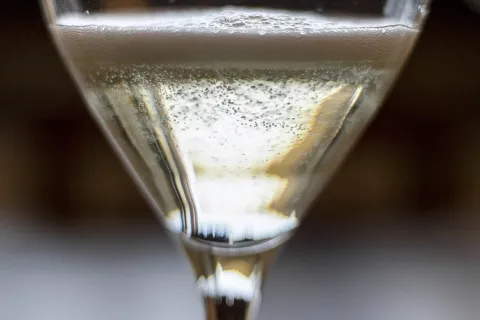
Anyone who pops open a bottle of Lessini Durello DOC always finds a crisp and enjoyable spumante full of character: with a fragrance that recalls the Rennet apple and yellow citrus fruit, great mineral content typical of wines from volcanic terroir and a characteristic tannin consistency, it is a unique white wine of particularly tantalising perlage. It is produced in two variations, making it ideal for very different occasions, with making the right choice very easy: Lessini Durello DOC Metodo Italiano/Charmat if you are looking for a softer wine with a crisp and bright aroma, or Lessini Durello DOC Metodo Classics if you require fuller body and a more complex aromatic impression.
The Durella is a variety native to the Lessini Mountains, an ancient and rustic vine that produces golden grapes whose essential feature is a typical sour flavour and thick skin rich in tannins: these polyphenolic substances typically contribute to determining the full bodied structure of red wine. The Durella has been grown on the Lessini Mountains at least since the Middle Ages. A thousand vintages seem but a few but they mean one thousand years of adaptation to this terroir, a thousand years to reach its maximum natural expression. To give the Lessini Durello DOC spumanti of today their typical volcanic mineral quality.
Gambellara D.O.C.
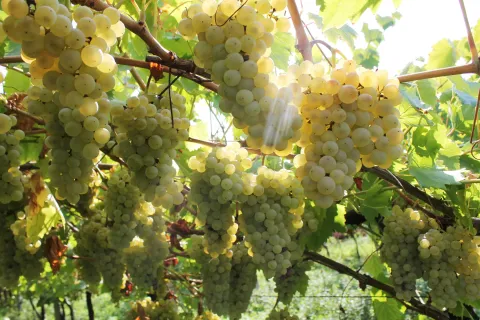
Gambellara is at the border between Vicenza and Verona at the mouth of the Chiampo valley, on the last spur of the Lessini mountains that look like soft waves at an altitude of between 250 and 350 meters, covered by vines and lush valleys crossed by several waterways. In geological terms, the area is of volcanic origin, with basaltic soils conforming more or less to the form of earthy and friable tuffs, which offer natural fertility particularly favourable to vine-growing, and a high mineral content that gives the wine its extraordinary accents. The area where vineyards are currently cultivated extends for about thousand hectares of predominantly hilly area, most of which are in the so-called ""classic"" region, the oldest area of provenance. The Gargànega grape variety is the luminary of the vineyards, grown almost exclusively in the western part of Veneto, which produces white, dry and passiti wines of outstanding quality.
Three types of D.O.C. wines are produced in the area: Gambellara, a dry, well-orchestrated white wine that bears the denomination of ""classico"" when it is from the oldest area of provenance; Gambellara Vin Santo and Gambellara Recioto, in the traditional and spumante versions. In particular, Recioto is the flagship of this D.O.C. designation, its uniqueness is linked to the special wine-making process used to make it. Once the grapes have been carefully selected from the vineyard, they are dried in bunches on the plateau or hung in the form of the typical ""picai"" in wellaired rooms. When the grapes have been drying for about a month and a half (between the end of November and the beginning of December), the grapes are once again selected and processed to obtain a first-pressing must that ferments until the following spring.
The result is an excellent wine, particularly suited to accompanying dessert. It is bright golden yellow in colour, with a heady, intense and fruity nose, it is amiably velvety, evenly bodied and has a typical slightly bitter, almond-like and aftertaste. Gambellara Vin Santo is another magnificent wine, only produced in the best vintages, and it can be stored in the winery for 50 years without deteriorating. It is made by a process very similar to traditional Recioto, but provides a longer drying period and therefore the grapes are pressed the following year. It makes less wine but its alcohol content is higher. Very high production costs along with extremely limited supply make this one of the rarest jewels in the wine industry.
All the twenty wineries in the area are included on the itinerary of the Strada del Vino (Wine Road), that spans the four municipalities of the D.O.C. area: Gambellara, Montebello Vicentino, Montorso Vicentino and Zermeghedo. The area could be defined as a ""wine park"" for its attractive landscape and deep-rooted cultivation specialisations.