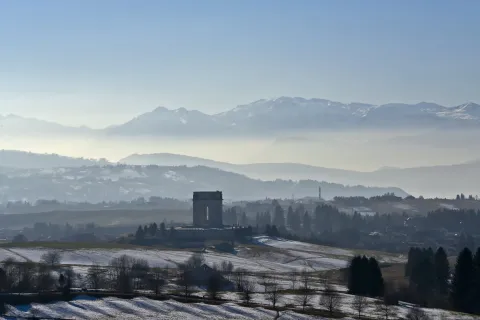
Villa Paruta, Malgara

Sottotitolo
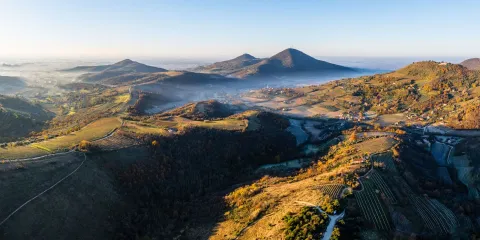
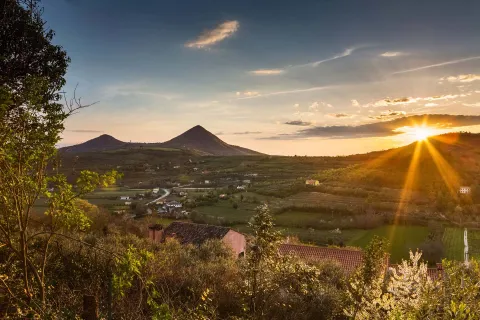
Villa Paruta, built in the sixteenth century by the homonymous Venetian family, is the only survivor of a vast rural complex. Likely attributed to Palladio or his school, it retains frescoes from the 16th century and an elegant portico with a loggia, in the heart of the Euganean Hills.
Coordinate geografiche
0, 0
Indirizzo
Via Bagnara Alta, 11
External ID
ff4d0de1-5efd-4f6e-ba5f-1bdba73f71e5
Localita
Area turistica
CAP
Vo'
Immagine di copertina esterna
Informazioni importanti (nr. catalogo)

Villa Paruta Malgara<br> Catalog Number IRVV (Regional Institute of Venetian Villas): A0500001343

Villa Sandi, Marcato, Ancilotto

Sottotitolo
The origins of Villa Ancilotto are closely related to the history of the territory of Crocetta del Montello and to the development that it has undergone in the last four hundred years.
Recapito mail
biblioteca@comune.crocetta.tv.it
Coordinate geografiche
45.8218624, 12.036222
Indirizzo
Via erizzo, 133
Descrizione formattata

The origins of Villa Ancilotto are closely related to the history of the territory of Crocetta del Montello and to the development it has undergone over the last four hundred years. In the 17th century, in the same place where the Villa now stands, there was a tavern-hotel called "Hosteria alla Crosetta," very well-known and frequented due to its proximity to the intersection of four roads, near a branch of the important Brentella canal.

In the early years of the 19th century, Giovanni Marcato purchased the Hosteria from the noble Sandi: later, his son Giovan Battista, taking advantage of the abundant water from the nearby canal, built the first nucleus of a silk mill that became an important industrial venture. When Giovanna Marcato married Count Riccardo Ancilotto, the Crosetta and the adjoining building were transformed into the owners' residence.

The Villa was structured on three floors with a series of openings of varying sizes that lighten the façade and bring dynamism to the entire structure. The first floor is traversed longitudinally by a loggia (with frescoes from the late 1800s) that transmits airiness and brightness even to the adjoining rooms. To the south, there is a large park that embellishes the Villa and envelops it in an inviting and relaxing area. Now owned by the Municipality of Crocetta del Montello, it houses the library, delicately decorated exhibition halls, and since 1978, the paleontology museum "The Earth and Man" with collections from Pasqualetto and Krull. From the very beginning, the museum has benefited from close cooperation with the Ligabue Research Study Center in Venice and over time has acquired the designation of Global Museum for Sustainability. It has annual visitor frequencies of over 12,000. Villa Ancilotto is a hub for artistic and cultural events, a meeting point to revisit history and traditions, and a training and study center open to the needs of the territory.

Highlights of the villa: The body of the Villa presents itself on three floors, with reduced spaces on the ground floor and first floor and a single large hall characterized by exposed wooden trusses on the last floor. In the loggia on the first floor, there are frescoes from the late 1800s, while the remaining rooms are finely decorated with frames outlined by stucco friezes. The tripartite façade features openings of varying sizes that give dynamism and liveliness to the entire structure. The Villa overlooks a beautiful park characterized by an avenue of ancient linden trees.

Highlights of the context: The Villa is located in the Municipality of Crocetta del Montello, in a strategic and central position relative to important historical, cultural, environmental, and landscape sites in Treviso and beyond. It is situated at the crossroads between the hills of Valdobbiadene (a UNESCO World Heritage site), Montello and Piave (historical scenes of the Great War and even earlier of the Most Serene Republic of Venice), the hills of Asolo, and the Massif of Monte Grappa. Additionally, it is just a stone's throw away from the charm of the Dolomites and the magic of the Lagoon.

External ID
6b7d700c-9e5e-42eb-88cb-1b674dde6ea7
CAP
31035
Immagine di copertina esterna
Testo alternativo
Villa Sandi Marcato Ancilotto
Orari di apertura

Opening hours: Tuesday, Thursday, and Saturday from 10 AM to 12:30 PM and 3 PM to 6:30 PM Wednesday, Friday, and Sunday from 9 AM to 12:30 PM and 3 PM to 6 PM <br>Visits: Free visits, individual or guided (by reservation). <br>Admission ticket: Free entry.

Museo Nazionale Villa Pisani

Sottotitolo
The Pisani family of Santo Stefano, responsible for the construction of the Villa, formed an important branch of the Pisani lineage, an ancient Venetian patrician family, which, having fallen into ruin, were forced to sell the Villa to Napoleon Bonaparte on January 11, 1807.
Recapito mail
info@museovillapisani.it
Coordinate geografiche
45.4083636, 12.0123531
Indirizzo
Via Doge Pisani, 7
Descrizione formattata

The Pisani family of Santo Stefano, responsible for the construction of the villa, was an important branch of the Pisani lineage, an ancient Venetian patrician family. They became immensely wealthy during the fourteenth century thanks to commerce and real estate income, and in the fifteenth century, they became owners of a large estate in the lower Padua and during the same period began the construction of the grand Venetian palace in Campo Santo Stefano (the current "Benedetto Marcello" conservatory), which was completed only in the eighteenth century. This latter century was the family's golden age, reaching the highest offices in the Republic of Venice. Alvise Pisani (1664 - 1741) was an ambassador at the court of the Sun King, who was the godfather of one of his sons, and was later elected doge in 1735. But decline was already on the horizon: the collapse of the Republic (1797) and later the vice of gambling drove the Pisani into ruinous debt. For this reason, they were forced to sell the villa to Napoleon Bonaparte, who became King of Italy in 1805, on January 11, 1807, for 1,901,000 Venetian lire.

The villa was then gifted by Emperor Bonaparte to his stepson Eugène de Beauharnais, viceroy of Italy, who commissioned a series of modernization works that changed the appearance of many rooms in the residence and the park.

In 1814, the fate of Europe, decided at Waterloo, brought the Habsburg imperial family to Villa Pisani, now the rulers of the Lombardo-Veneto kingdom. The residence thus became a preferred summer retreat for Empress of Austria Maria Anna Carolina and hosted the entire elite of European aristocracy, from King of Spain Charles IV, to Tsar of Russia Alexander I, from King of Naples Ferdinand II, to King of Greece Otto, and many others. The brilliant courtly atmosphere came to an end in 1866, when Veneto was annexed to the Kingdom of Italy. The Villa did not become part of the crown properties of the House of Savoy but instead became state property, thereby losing its representative function. No longer inhabited, it became a museum in 1884 and was visited by figures such as Wagner, D'Annunzio (who set a crucial scene of his novel "The Fire" there), Mussolini and Hitler (whose first official meeting took place here in 1934), Pasolini (who filmed a scene of his movie "Porcile" in the villa and the park).

The noble floor, consisting of thirty rooms, preserves frescoes, paintings, and original furnishings. A great splendor is achieved in the ballroom, located at the center of the building. Giambattista Tiepolo, the leading exponent of eighteenth-century painting in Italy, frescoed the Glory of the Pisani family on the ceiling, a masterpiece that survived by miracle, since in the early nineteenth century, it was about to be removed as part of the grand project of modernization of the building wanted by Eugène de Beauharnais. Of particular interest is the Napoleonic apartment, rich in treasures: the grand canopy bed surmounted by the emperor's initial, the splendid chests made by the Lombard inlayer Giuseppe Maggiolini, favored by European courts, the monochromes of Giovanni Carlo Bevilacqua narrating the myth of Eros and Psyche, and the precious Empire-style furniture made especially for Villa Pisani. Inside the Dining Room, the table is set with a service of dishes used by the Napoleonic court.

The park, winner of the award "Most Beautiful Park in Italy 2008", occupies an entire bend of the Naviglio del Brenta, covering as much as 11 hectares with an external perimeter of about 1,500 meters. It was created based on a project by the Padua architect Girolamo Frigimelica de' Roberti. In the eighteenth century, the spectacular view was enhanced by broderies with large colossal statues on either side. The organization of the park for long perspectives recalls the French models applied by André Le Nôtre at Versailles and intersects with the Venetian tradition of the walled garden, open through portals and windows that extend the views over the Brenta. The Austrian nineteenth century will be characterized, however, by great attention paid to potted and planted botany, with tropical greenhouses and the inclusion of large tree specimens, before the revival of the '900 introduced long box hedges and the large water basin of the parterre.

External ID
ce28f94a-dd4f-42da-b77b-1b613daa75ba
Localita
Area turistica
CAP
30039
Immagine di copertina esterna
Orari di apertura

<p><b>From Sunday, October 27, 2024, to Saturday, March 29, 2025</b>&nbsp;the schedule will be as follows:<br><br>-&nbsp;<b>FROM TUESDAY TO THURSDAY</b>, from 9:00 AM to 2:00 PM;<br>-&nbsp;<b>FROM FRIDAY TO SUNDAY and on PUBLIC HOLIDAYS</b>, from 9:00 AM to 6:00 PM (the last entry to the villa and the park is at 5:00 PM, with mandatory exit by 6:00 PM)<br>-&nbsp;<b>WEEKLY CLOSURE</b>: Monday (open on public holidays with closure postponed to Tuesday).</p><p><b>From Sunday, March 30, to October 25, 2025</b>&nbsp;the public opening hours of the museum will be as follows:<br><br>-&nbsp;<b>FROM TUESDAY TO SUNDAY</b>&nbsp;from 9:00 AM to 8:00 PM (the ticket office closes at 7:00 PM) MANDATORY EXIT FROM THE MAIN FLOOR OF THE VILLA BY 7:30 PM<br>-&nbsp;<b>WEEKLY CLOSURE</b>: Monday (open on public holidays with closure postponed to Tuesday).</p><p><b>Last access to the ticket office is allowed one hour before closing</b>.</p>

Costo

<p>Open on public holidays, closed on Tuesdays.</p><p><b>Full ticket: </b>€14.00</p><p><b>Park only ticket:</b> €8.00</p><p><b>Reduced ticket Villa + Park:</b> €8.00&nbsp;(holders of the AREA ARTE CARD and residents of the Union of municipalities of the Riviera del Brenta and Terra del Tiepolo: residents of the municipalities of Campagnalupia, Campolongo, Camponogara, Dolo, Fiesso, Fossò, Martellago, Mira, Mirano, Noale, Noventa Padovana, Pianiga, Salzano, Santa Maria di Sala, Scorzè, Spinea, Stra, Vigonovo).</p><p><b>Reduced ticket Villa + Park:&nbsp;</b>€4.00 (young people aged 18-25).</p><p><br><b>Free ticket</b>: for minors under 18 and as provided by law; Holders of the Venetian Heritage Membership Card, valid for two people, visitors every first Sunday of the month</p><p><br></p><p><br></p>

Informazioni importanti (nr. catalogo)

Villa Pisani, known as "Nazionale" - National Museum Villa Pisani <br>Catalog Number IRVV (Regional Institute of Venetian Villas): A0500001614

Villa Tornieri

Recapito mail
fondazione@caritas.vicenza.it
Coordinate geografiche
45.538873137775, 11.515990852618
Indirizzo
Via Bellini, 10
External ID
22e228bd-e231-4845-ac12-19bcfe7bc214
Localita
Area turistica
CAP
36100
Immagine di copertina esterna
Orari di apertura

<b>To visit Villa Thiene contact e-mail:</b> cultura.istruzione@comune.quintovicentino.vi.it

Informazioni importanti (nr. catalogo)

Villa Cogollo, Arsiero, Tornieri, Da Schio, Villardi, Mosconi, Zarontello&nbsp;<br>Catalog Number IRVV (Regional Institute of Venetian Villas): A05000001548

Villa Pantz

Sottotitolo
Noble 16th century villa in Lentiai.
Recapito mail
giorgio.dagostini@poste.it
Coordinate geografiche
46.044630589444, 12.022489789925
Indirizzo
Via Mazzini, 4
Descrizione formattata

The villa belonged to the noble Pantz Family, counts of probable Bohemian origins documented by the splendid coat of arms featuring an eagle. The current layout of the villa dates back to the 16th century, but the arrangement of an earlier, older construction cannot be ruled out. The main façade is characterized by a large porch that extends across the ground floor and the asymmetrically placed loggia above. The porch is vaulted and defined by columns with Ionic capitals in stone. The loggia on the first floor develops with six full-arch arcades with stone rings and keystone set on monolithic columns with bases resting on a stone cornice-sill. The refinement of the workmanship suggests cultured local craftsmen. The projecting roof beams, made of wood, rest on shaped brackets in local stone. The structure of the eastern portion of the building has been restored with part of the original lime plaster and corner decorations being recovered. In the main hall, characterized by the loggia, which is a clear reference to the Venetian entrance hall, and in the ground floor hall, two large bricked-up fireplaces have been restored. The philological restoration work has allowed the noble dwelling from the 1500s to be returned to its original appearance, which had been concealed by inappropriate interventions and lime repaints. The brolo (land associated with the villa, including outbuildings and a porch), completely enclosed by a stone wall featuring a now-rare entrance marked by a portal with stone jambs and architrave, is undergoing conservative restoration in its original design and rearrangement with appropriate pavements and vegetation.

Villa highlights: The complex of Villa Pantz, its walled brolo, the rare portal, and its outbuildings constitute an “island” within the small center of Lentiai. Still intact, near the square, it has not suffered the effects of the prevailing commercial-tertiary urbanization that besieges the center. The brolo is entirely enclosed by walls made of mixed stone of various sizes and lithological types, assembled with lime mortar. The resulting texture is enhanced by the coloration of the different lithological types. The top is protected by stone slab covers with joints that partly approach on drainage tiles. An entrance archway with stone jambs and frames enhances the entire complex.

Context highlights: The villa and its walled brolo urbanistically define an island adjacent to the main square of Lentiai, a residential center that developed in opposition to the ancient military role of the County of Cesana, adjacent to the bridge over the Piave River in a strategic position for defense and territorial control. Nearby is the Church of Santa Maria Assunta, a construction with a clear Renaissance layout erected at the end of the 1400s and enlarged in 1568. The elegant and majestic interior features three naves divided by airy arcades. In the compartments of the sumptuous wooden ceiling and in the altarpieces, stories of Mary painted by Cesare Vecellio and Palma the Younger can be found, commissioned between 1577 and 1579 by a rich and cultured patron, likely the Bishop of Ceneda, as a probable ex-voto for surviving the plague of 1576.

The villa is open for visits by appointment, as it is a private residence.

External ID
462e9c0c-a3f8-403d-9dd4-171132d3a30e
Localita
Area turistica
CAP
32026
Immagine di copertina esterna
Informazioni importanti (nr. catalogo)

Villa Pantz<br>Catalog Number IRVV (Regional Institute of Venetian Villas): A0500001701

Villa Chiminelli

Sottotitolo
A pearl of art close to Castelfranco Veneto.
Recapito mail
chiminellivilla@gmail.com
Coordinate geografiche
45.6458202, 11.8982177
Indirizzo
via Lama, 1 - Sant'Andrea oltre il Muson
Descrizione formattata

Villa Soranzo Chiminelli in Sant'Andrea di Castelfranco Veneto is a delightful building from the second half of the 16th century, entirely frescoed on the exterior and main floor by Benedetto Caliari, brother of Paolo Veronese, and his school.

The Villa was erected on an earlier 'domus', and its first owner was Francesco Soranzo, a Venetian nobleman, parish priest at S. Andrea beyond the Muson. During the Second World War, the Villa was occupied by the German armed forces, who used it as a military hospital, and after its liberation by the American allied command. It was in the latter year of the war that the entire property was purchased by Francesco Chiminelli, who began restoration work, restoring the frescoed walls still partially covered in lime. It is also to him that we owe the collection of objects that today make up the Museums of Peasant Art and Tanning.

The Villa consists of the basement floor used as vaulted cellars, a raised main floor entirely covered in frescoes, and the first floor once used as a granary. Due to its collected dimensions and decorative elements, it falls into the category of buildings for holidaying, hunting and literary pursuits typical of mainland architecture, of the 'villa civilisation' of wealthy Venetians.

The Villa houses the Museo Conciario, the Museo Agricolo and the Museo Contadino.

External ID
095a6ec7-5528-4eab-af19-16a8076d0564
CAP
31033
Immagine di copertina esterna
Orari di apertura

<p>Every third Sunday of the month, guided tour at 3.30 PM</p>

Informazioni importanti (nr. catalogo)

Villa Chiminelli (Corner, Tiepolo) - Villa Chiminelli <br>Catalog Number IRVV (Regional Institute of Venetian Villas): A0500004073

Villa Farsetti, Selvatico

Sottotitolo
Famous Villa built by the cultured abbot Filippo Farsetti on the site of the previous Sala palace.
Recapito mail
biblioteca@comune-santamariadisala.it
Coordinate geografiche
45.5070105, 12.0332479
Indirizzo
Via Roma, 5
Descrizione formattata

Abbot Farsetti called the architect Paolo Posi from Rome, who designed the majestic palace in Rococo style, adorning it with thirty-eight columns from the Temple of Concord in Rome.

The abbot also had a wonderful garden built, a botanical garden of considerable size and interest, citron orchards, greenhouses, groves, and a maze. On a small hill formed from the excavated material of an oval pond, he erected a small temple that depicted the Roman baths. He then constructed a large earthen embankment (also oval) that he surrounded with a row of yews shaped in an arch to evoke a Roman amphitheater. Nearby, he recreated the remains of the temples of Diana and Jupiter Thunderer.

From all this work, today only the main palace, the guesthouse, two citrus greenhouses, and the stables remain.

External ID
cb323b6c-d391-4855-9ff2-16390d1e9b98
Area turistica
CAP
30036
Immagine di copertina esterna
Orari di apertura

Every day from 08:00 to 19:00.

Informazioni importanti (nr. catalogo)

Villa Farsetti, Selvatico<br>Catalog Number IRVV (Regional Institute of Venetian Villas): A0500000664

Annesso rustico di Villa Buzzati ora Ferrante

Sottotitolo
The nineteenth-century architectural complex of Villa Buzzati, now Ferrante, and the adjoining rustic villa stands atop a lovely hill overlooking the valley of the Cordevole and Mis torrents, at the foot of the sighing mountains protected by the Belluno Dolomites National Park: the Monti del Sole.
Recapito mail
albelvedere114@gmail.com
Coordinate geografiche
46.14055, 12.09669
Indirizzo
Via Belvedere, 114
Descrizione formattata

The nineteenth-century architectural complex of Villa Buzzati, now Ferrante, and the adjacent rustic villa stands on the summit of a pleasant hill overlooking the valley of the streams Cordevole and Mis, at the foot of the Sospiri mountains protected by the Belluno Dolomites National Park: the Monti del Sole.

"The Mis canal is one of the most romantic and wild places I have ever known. The external signs of progress are minimal, the mountains are extremely steep and rugged, with an exceptional gradient of mystery," to the point of feeling "a solitude comparable to that of deserts": this is how Dino Buzzati, universally known as one of the greatest writers of the twentieth century, described it. The spectacular view enjoyed from the hill where the agricultural-manorial architectural complex stands has given its name to the location: Belvedere. In the historic building and its surroundings, the original settlement type with the clear relationship between Villa and countryside is still legible.

Highlights of the villa: The imposing rustic building, with a gable roof towards the main Villa, testifies to the center of rural life that revolved around the adjacent Venetian Villa: the peasant dwelling with the typical “larin” room, the brick structure for laundry (“liscia”), the arched doors of the warehouse (“tièda”) with the granary above; the rustic part for agricultural use of the stable with a cobbled floor (cogolà) and the four stone columns upon which, on the first floor, opens the large volume of the hayloft. Characteristic is its portico facing south and the passage from east to west that allowed agricultural vehicles to completely cross the building. The rustic annex of Villa Buzzati is now home to the eponymous organic farm “Al Belvedere di Toigo Carla.”

Highlights of the context: The surrounding landscape around the rustic annex of Villa Buzzati-Ferrante is of environmental value: the surrounding greenery, with the alternation of meadows and wooded areas, maintains the rural character of bygone times, returning a magnificent and airy spatiality to the view. The nearby pond enhances the entire context, making it unique in its type.

External ID
8bf18418-84a0-4736-8de8-13c961db505d
Localita
Area turistica
CAP
32037
Immagine di copertina esterna
Testo alternativo
Annesso rustico di Villa Buzzati ora Ferrante_04
Orari di apertura

Opening hours: From 9:00 AM to 5:00 PM with prior phone notice

Informazioni importanti (nr. catalogo)

<p>Rustic annex of Villa Buzzati now Ferrante<br>Catalog Number IRVV (Regional Institute of Venetian Villas): A0500001654</p>

Villa Almerico Capra detta "La Rotonda"

Recapito telefonico
Recapito mail
prenotazioni@villalarotonda.it
Coordinate geografiche
45.531546904356, 11.560260485458
Indirizzo
Via della Rotonda, 45
Descrizione formattata

At the beginning of the Riviera Berica road, on a hill, Villa Capra Valmarana “La Rotonda” has been seducing travellers for centuries thanks to its lines and volumes. Palladio includes the factory in the part of the treatise dedicated to the city, thanks to its proximity to Vicenza.

The architect describes its situation as “advantagious and delicious as can be desir’d, being feated on a hillock of a most easie ascent at the foot of which runs the Bacchilione, a navigable river. On the other side, it is surrounded by several hills, which seem to form a great Theatre”.

Today the ascent to the villa from the river is cut off from the road by a wall, which interrupts the natural slope of the hill. The construction of the building started between 1566 and 1568, but came to a halt in 1571. At the death of the client, Canon Paul Almerico, the villa was taken over by Mario and Odorico Capra in 1591.

The Capra family completed the works around 1620. There are four identical façades with hexastyle ionic porticos around the central body. Palladio planned to cover the central hall with a semi-spherical dome, but it was Vincenzo Scamozzi who ultimately finished the work, thus changing the original design that led to a different structure. Inside, the semi-spherical ceiling is decorated with frescoes by Alessandro Maganza, whereas on the side walls are depicted Greek gods painted in the eighteenth century by the French painter Louis Dorigny

External ID
09bbdd9c-f197-4a0d-9511-0150fc4aa0d9
Localita
Area turistica
CAP
36100
Immagine di copertina esterna
Orari di apertura

<p>Open for self-guided visits during the following periods:</p> <p>From April to October</p> <ul> <li>open Friday, Saturday, and Sunday from 10:00 AM to 1:00 PM and from 3:00 PM to 6:00 PM</li></ul> <p>From March to November and until December 8</p> <ul> <li>open Saturday and Sunday from 10:00 AM to 12:30 PM and from 2:30 PM to 5:00 PM</li></ul> <p>From Monday to Thursday only by reservation for school groups and private visits.</p> <p>Both the gardens and the interiors are open to the public on the following national holidays: Easter Monday, April 25, May 1, June 2, and August 15. Closed on Easter, December 25, and January 1.</p> <p>After December 8 and until the first weekend of March: 10:00 AM - 1:00 PM by reservation only. Other days of the week only by reservation for school groups and private visits.</p> <p>For winter guided visits, please consult the following link: <a href="https://www.villalarotonda.it/news/informazioni-per-la-visita">https://…; </p> <p>For private visits at other times, visit <a href="https://www.villalarotonda.it/visita">https://www.villalarotonda.it/vis…;

Costo

Information about&nbsp; tickets are available online at this website <a href="https://www.villalarotonda.it/visita/">https://www.villalarotonda.it/vi…;

Informazioni importanti (nr. catalogo)

Villa Almerico, Capra, Conti Barbaran, Albertini, Zannini, Valmarana, known as "La Rotonda"<br>Catalog Number IRVV (Regional Institute of Venetian Villas): A0500002654

Villa Vescovile del Belvedere

Sottotitolo
Villa "Bishop's", Gerenzani, Marson
Recapito mail
giambattista.marson@alice.it
Coordinate geografiche
0, 0
Indirizzo
Via San Lorenzo , 46
Descrizione formattata

Built by A. Paolo Tremignòn between 1711 and 1713. It was splendidly finished and adorned with paintings by the Belluno artists Marco and Sebastiano Ricci.

Excellences of the villa: The exceptional value of the villa was the cycle of paintings by Sebastiano and Marco Ricci. Only the scheme and the memory remain in the watercolor by Osvaldo Monti, visible in the civic museum of Belluno.

Excellences of the context: In the immediate vicinity lies the city of Belluno, also rich in artistic and cultural facilities, worthy of a visit.

The park is open for free visits by appointment only.

External ID
fc17a8e2-5eb0-42f8-886f-046cbb9ddfec
Localita
Area turistica
CAP
32100
Immagine di copertina esterna
Testo alternativo
Villa Vescovile del Belvedere
Informazioni importanti (nr. catalogo)

Villa "Vescovile", Gerenzani, Marson - Villa Vescovile del Belvedere<br> Catalog Number IRVV (Regional Institute of Venetian Villas): A0500000196