PGI Radicchio di Verona
After the Treviso (the regional granddaddy of all PGI radicchios), the Castelfranco Variegated, and the Chioggia, the Radicchio di Verona joins the exclusive Protected Geographical Indication club.
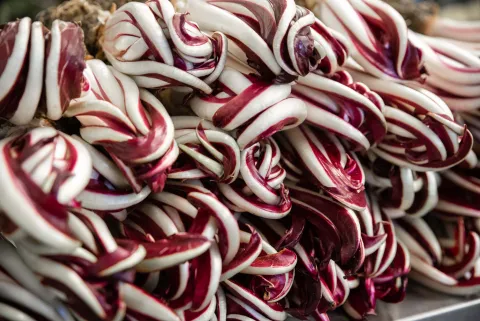
Elongated and oval-shaped, with compact, intense dark red leaves decorated with a very developed white midrib, the Radicchio di Verona PGI comes in the ""early"" and ""late"" varieties. Its production area extends through the low Veneto belt, consisting of alluvial and sandy soil rich in organic matter that is deep, well drained, fresh, and extremely fertile, enjoying very hot and muggy summers and cold and foggy winters with a high annual temperature range.
Repeatedly labeled as the 'red gold of the Lowlands"", the radicchio di Verona is crisp, slightly bitter, rich in vitamins A and B, minerals, and purifying properties. It is easily found on the market and its organoleptic features make for wide-ranging uses, from appetizers to desserts, both when raw and cooked.
You just have to taste it, at home or in Veronese restaurants or by taking advantage of the important fairs of Casaleone and Roveredo di Guà, Veronese locations where this delicious vegetable has been cultivated for centuries.
PGI Radicchio di Chioggia
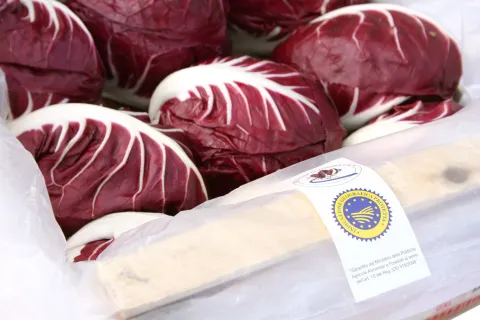
It is a son to the more famous Radicchio di Treviso, the first in Europe to be the proud holder of Protected Geographical Indication (PGI) mark, and is recognizable by its very compact spherical shape, more or less intense red leaves with white central ribs that call to mind those of a rose.
The Radicchio di Chioggia PGI is named after the place from which it gets its fame, the lovely lagoon city of Chioggia, south of the Venetian lagoon, but is also cultivated in other municipalities in the provinces of Padua, Rovigo and Venice.
Exported throughout Europe, it is a typical product with ancient traditions as found in the monthly notebook of Federal Credit Institute for the Risorgimento of the Venezie (March 1923), in the book ""Introduction to Horticultural Economics"" Pagani-Gallimberti, which explains the radicchio cultivation technique in lagoon vegetable gardens, and finally in the study ""Experimental Vegetable Gardens of Chioggia"" (1935) featuring researches on new varieties of vegetables and chicories including the radicchio.
Produced in the ""early"" and ""late"" types, this crisp and slightly bitter tasting vegetable is rich in fiber, vitamins, calcium, phosphorus and magnesium, with antioxidant, anti-radical, diuretic, and cleansing properties.

PGI Radicchio Variegato di Castelfranco
The history and tradition of the radicchio variegato di Castelfranco is closely entwined with the late radicchio rosso di Treviso. Its origins almost certainly point to the latter being crossed with endive in Castelfranco Veneto. Its characteristic broad, thick, creamy-white leaf can be ascribed to endive, while its intensely colourful, brighter variegation and suitable for the forcing blanching process would appear to derive from the late red typology.
The result is delicious to the palate and pleasing to the eye, so much so it became known as the ""rose of Castelfranco"" or ""edible flower"". This affectionate description is especially fitting for the mature plant after the finishing process. The head typically has white-creamy variegated leaves distributed evenly throughout the leaf, in different tones from a pale violet to violet-red and bright red, with jagged edges and slightly wavy blade. The leaf has a dense consistency in the mouth. Its flavour is delicate, ranging from sweet to pleasantly bitter. Locally, it is traditionally eaten raw as a simple salad like all the radicchio di Treviso typologies. It can also be used in many other ways, for example as a base for a mixed salad or with a special dressing, or as an ingredient for risotto, soup, cooked or even fried.
The ground is cool, deep, well drained and quite sparse of nutritional elements in its designated area of production, which includes the provinces of Treviso, Padua and Venice. Heads are harvested at the beginning of October, but onl the production method is able to enhance the organoleptic qualities and appearance of the product, which at the end of a long process is presented in homogeneous, compact heads about 15 centimes in diameter that stand on short stalks.
The natural and cultural wealth of the area is very visible along the Strada del prodotto tipico (Typical-product Road). The Sile river flows by beautiful landscapes, where the indigenous flora and fauna of the Regional Park welcome walkers or cyclists, inviting them to enjoy the serene paths that run alongside the embankments. There are many examples of Veneto architecture here, dating from the Renaissance onwards. But it is the historical centres of the two cities, Treviso and Castelfranco Veneto, which attract the greatest number of tourists with their rich and diverse cultural offer.
PGI Monfenera Chestnut
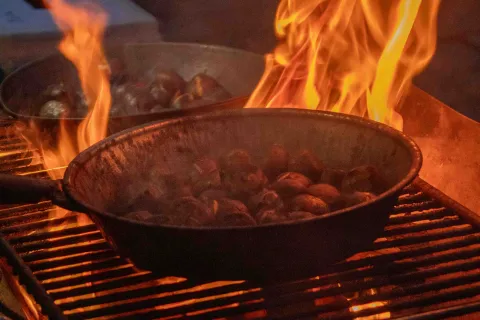
The chestnut finds its ideal habitat in the foothills of Mount Grappa and Montello (in the Treviso province) thanks to the characteristics of the soil and climate of the area. The cultivation has always been of significant importance in terms of nutrition, food and for the construction of useful equipment for agricultural activities.
Talk of the Monfenera chestnuts dates back to medieval times when a large quantity was already transported to the Treviso market and along the River Sile to Venice.
Over the centuries there have been periods where the chestnut woods were neglected, alternating with times where they were used as a source for firewood, for the production of dry fruit for human and animal food and to obtain timber for industrial use. In the first half of 1800s under the Hapsburg Empire chestnut growing increased in popularity.
The IGP Monfenera chestnuts are grown, produced and packaged in the following municipalities in the Treviso province: Borso del Grappa, Crespano del Grappa, Paderno del Grappa, Possagno, Cavaso del Tomba, Pederobba, San Zenone degli Ezzelini, Fonte, Asolo, Maser, Castelcucco, Monfumo, Cornuda, Montebelluna, Caerano di San Marco, Crocetta del Montello, Volpago del Montello, Giavera del Montello, and Nervesa della Battaglia.
PGI Lusia salad
In around 1960 the traders from the Lusia area (in the municipality of Rovigo), thanks to trade with the fruit and vegetable market of Verona, discovered the lettuce ""Lattuga Gentile"" and encouraged its introduction into local fruit and vegetable farms.
As a result of the good soil and climate, they achieved optimum quality and quantity prompting the producers to start a selection to single out the varieties that offered the best in the organoleptic characteristics of this lettuce.
The production area of the IGP Lusia salad covers all areas in the municipalities of the Rovigo province: Lusia, Badia Polesine, Lendinara, Costa di Rovigo, Fratta Polesine, Villanova del Ghebbo, and Rovigo. It is also grown in the Padua province in the municipalities of Barbona, Vescovana and Sant'Urbano.
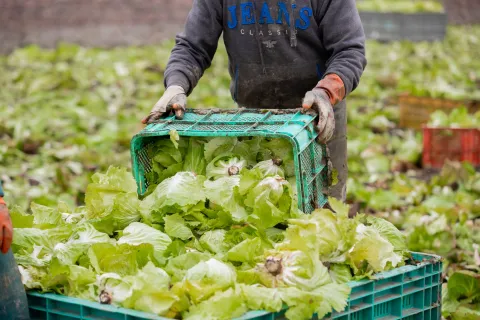
The stem is short, up to 6 cm, very fleshy, bearing leaves inserted in number, shape, size and colour depending on the climate; the taste is fresh and crisp.
This product is characterized by its softness, due to the absence of fibres and retaining turgidity' even up to 10-12 hours after picking, and the absence of woody characteristics.
PGI Marostica cherries
The oldest known document making reference to cherry growing in Marostica, a town famous for its annual chess game, dates back to the early fifteenth century. Cherry farming has always played an important role in this area and in the local agricultural economy. Buyers have been able to choose from cherries from this and neighbouring areas at the local specialist market held in Mason Vicentino since the 1950s.
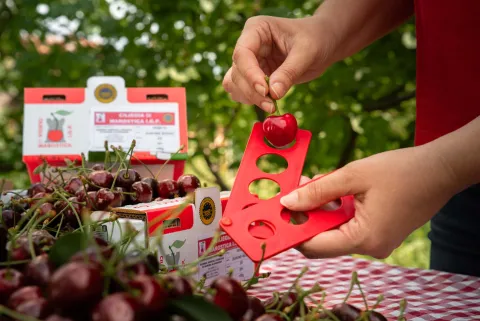
The Protection Consortium was established in 1957. It continues to group and deliver the cherries grown on 460 hectares of land, almost exclusively on the fertile and rich soil of the hilly region that produces sweet and delicious fruits. The Marostica cherry P.G.I., the only Italian kind to bear this precious geographical indication, is heart-shaped and is picked by hand without removing the stalk, a technique which represents a small, yet meaningful quality guarantee, helping the fruit maintain its short-term organoleptic properties. The Marostica cherry grows to a size of between 21 and 30 mm and its colour can be anywhere from pink to dark red according to the variety. It is juicy and has a full, sweet and very palatable taste.
The best-selling varieties are Sandra, Romana, Francese and the distinctly sweet Duroni rossi. Their characteristics include a short period between setting and ripening of only thirty days, and, at the same time, excellent fruit size. Such rapid growth and ripening reduce exposure to environmen-tal agents and parasites (especially to the cherry fly) thereby reducing the need for measures to protect the plant and guaranteeing a better quality. Most of the varieties are easily preserved and boast good resistance to handling, making the fruit particularly suited for exporting.
The growing area stretches across hills strewn with old towns, such as Marostica, with its Upper Castle, Lower Castle and city walls, all built in the fourteenth century. The historical centre is home to numerous palaces and religious buildings, such as the charming seventeenth-century Carmini Church, the San Marco Church, built by the Venetians in honour of the Patron Saint of the Republic, and the Sant'Antonio Abate Church.
In even-numbered years in early September, the world famous human chess game is played with living pawns in the famous Piazza degli Scacchi in front of the Doglione Palace and Lower Castle. Seven hundred people, including characters and staff, become involved in a wonderful game of light and colour, with strolling players, ladies and knights; every edition drawing a larger audience.
The game dates back to 1454 when it was organised to settle a courtly duel between two noble lords competing for the hand of a lady, the daughter of the Lord of the Castle of Marostica. The match is represented today in the full splendour and costume of the day.
Marostica is also known for the Sagra delle ciliegie, a local cherry festival celebrated on the last Sunday in May every year. This event celebrates the ""red gold"" of Marostica, the first spring fruit. Throughout the harvest season cherrybased delicacies are served in the most traditional restaurants of the area.
PGI Lamon bean
This legume was the staple food for the less affluent classes as an alternative to meat for many centuries. It has been rediscovered in recent decades as an ingredient in traditional, characteristic local dishes.
It was brought to Veneto's mountain areas by the humanist Giovan Pietro dalle Fosse, known as Pierio Valeriano, who went to Rome to work at the Papal Court, appointed as tutor of Pope Clemente VII's nephews. It was the Pope himself who in May 1532 gave him some bean seeds and assigned him the task of spreading them in his native land. So, Valeriano, who had a great appreciation for all things rural as well as literary, cultivated the plants on his property in Castion, near Belluno, to find that the soil was particularly favourable for such a crop.
In describing the beans in his Hieroglyphica (book L), he said «this legume, long unfamiliar in our area, is now abundan in many kitchen gardens; the plentiful fruit hides beans resembling animal kidneys. Some are the colour of a lotus, others are red or black and others still black and white». He was also known to have said «this legume is not as bad as some infer. On the contrary, it is tasty and palatable as long as it is removed from the pod».
The plant was soon growing throughout the valley and in the area of Feltre. It was not long before the Lamon and Sovramonte areas were discovered to be an ideal environment for the production of a top-quality product, to such extent that a variety Borlotta was named after the town of Lamon. On this plateau, bean growing rapidly replaced the existing production of peas, which were equally famous for their extremely thin skin, boosted by the soil and climate conditions.
Such conditions prompted a spontaneous selection of the bean, resulting in four basic ecotypes: the egg-shaped Spagnol, the somewhat smaller Spagnolet, the largest-sized Calonega, and the Canalino, which is particularly tasty, but not commonly used because of its thicker skin. Cultivation became popular in these valleys because the bean could be grown alongside other crops, enabling a greater volume of produce on the same plot of land. Beans were considered a veritable gift of providence and inevitably became part of the local gastronomy together with smoked lamb, since sheep farming was another key activity on the plateau. In 1996, the European Community granted Lamon beans the P.G.I. indication, confirming the vocation of the area and the characteristic nature of the product.
The P.G.I. indication requires, in particular, that seeds be produced in the area between the Lamon plateau and Sovramonte, while they can be planted and cultivated in a broader region area, including the Feltrina, Bellunese and Valbelluna Mountain Communities.
The territory offers extraordinary natural features as it is between the Eastern pre-alpine mountains and the Dolomite chain, encompassing also a Natural Park. The valley's main towns are Feltre and Belluno. Both enjoy pre-Roman origins and have a wealth of monuments and extraordinary architecture, although their distance from the plains has prevented them from becoming very famous.
The valley is brimming with rural villas, churches and well-preserved villages, the hills and plateaus are full of charm. Lamon especially offers a palaeontological naturalistic route dubbed ""Sulle orme dell'orso delle caverne"" (In the footsteps of the cave bear), which weaves through the enchanted valley carved by the Senaiga stream.
Equally fascinating remains of ancient populations can be found in the territory, in the form of a late Roman necropolis and the bridge near San Donato, which is part of the Via Claudia Augusta.

PGI Combai Chestnut
The production and conditioning area of the combai chestnuts covers the following municipalities in the Treviso province: Cison di Valmarino, Cordignano, Follina, Fregona, Miane, Revine Lago, Sarmede, Segusino, Tarzo, Valdobbiadene and Vittorio Veneto. The physical and organoleptic characteristics of the Combai Chestnuts are strictly linked to the geographic production environment.
The orography of the territory and the characteristics of the ground are the main reasons that make this area particularly suitable for quality chestnut production. The presence and special qualities of these chestnuts can be found in area from Segusino to Cordignano, with Combai as its centre, confirmed by numerous historical testimonies dating dates back to the XII century.
The historical papers gathered, spanning the period from 1200 to 1700, identifies the Treviso foothills to the left of the Piave as an area naturally suited to chestnut growing, as further confirmed by the many place names. In more recent periods, the value of the Combai Chestnuts has been brought to the fore by the Pro Loco Combai thanks to the Combai Chestnut Festival, which since 1945 constitutes an important event at both a local and national level.
PGI Badoere Asparagus
The Badoere Asparagus is a vegetable that boasts a long tradition from the Treviso region with origins probably dating back to Roman times. Literary records also show many sources as stating that the Badoere Asparagus is one of the most prestigious products from the Veneto region.
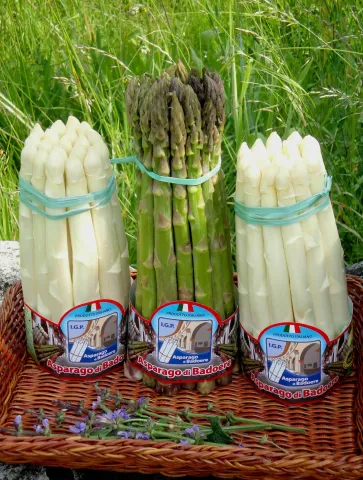
Two types of delicate shoot; there is the white shoot (5 varieties) and the green shoot (5 varieties) The white shoot has a sweet flavour, neither bitter nor salty, tender and not fibrous; the green shoot on the other hand has a more marked flavour, neither bitter nor salty with a persistent fruity and herbal aroma.
A delicacy for the palate and healthy too: The asparagus is rich in vitamins and minerals, offering cleansing and diuretic properties and is particularly recommended in slimming diets. The production areas can be found in the Treviso region (with the municipalities of Casale sul Sile, Casier, Istrana, Mogliano, Morgano, Paese, Preganziol, Quinto, Resana, Treviso, Vedelago, Zero Branco); it is also grown in the municipalities of Piombino Dese and Trebaseleghe in the Padua area and finally in the Venetian area (Scorzè).
With this new recognition the Treviso province can now boast two asparagus with the Protected Geographical Indication (there is also the asparagus of Cimadolmo) together with the Vicenza PDO for the Bassano Asparagus.
PGI Radicchio Rosso di Treviso
This is a unique and incomparable product, typical of the rural culture of the Treviso area.
An 1862 almanac, L'Agricolo, claimed that the month of December was for ... «earthing up cabbage and broccoli, and for whitening red and white radicchio covering the ground with dead leaves». This seems to be the first official report of red radicchio being covered to turn it white.
This technique, suggested by nature itself and used for centuries in Veneto, was soon perfected.
The late typology of radicchio di Treviso is locally known as radìcio spadón or sword-shaped. This regal characteristic is no less important than its bright purple-violet colour, and can claim equal responsibility for its global renown. It has a fresh and delicate flavour, its fragrant and noble, fragile, slender leaves stubbornly enclose the heart in a defensive grasp, the red flower does not give up its leaves easily. It is a delicacy to savour with all the senses, a prize for the cook and the person who eats it alike. Its leaves crunch in your hands and are soft to the touch.
It never fails to astonish with its subtle undertones of spring water and bitter taste: this is late radicchio di Treviso! It is preferably eaten raw so its qualities can be enjoyed to the full, perhaps accompanied by other delicate flavours to compliment it.
The production area encompasses a large territory spanning the provinces of Treviso, Padua and Venice, an area characterised by slow-moving rivers and tributaries, making the land fertile and productive. The two typologies of radicchio, early and late, are grown on deep, well-drained soil.
The precoce or "early" typology can be harvested from the first of September and, thanks to a special binding, it has a long, firmly-closed voluminous head with shining red leaves broken up by thin white veins. The tardivo or "late" typology is harvested from the first of November and then subjected to a forcing process that gives it a characteristic, flavoursome taste. The forcing-blanching process is essential for underscoring the organoleptic value of the late typology.
The heads are collected in special covered vats that let little light in. The roots are set in spring water: gentle and constant, the flow of warm water washes and refreshes all the roots, helping the plant once again grow. Using only the reserves of the large root accumulated during the summer as its food source, it once again grows new, tender and crunchy leaves without light, therefore without any source of chlorophyll pigment, highlighting its intense red colour, and losing its fibrous consistency, becoming crunchy and pleasantly bitter.
The "winter flower" has bloomed, hidden and protected by summer leaves that are sacrificed in a charitable attempt to keep the cold at bay. This is the moment when the expert hand of man comes into it: the heads are left for a few days to dry at a mild temperature on sand or straw, and then delicately freed from their outer leaves and peeled, leaf after leaf, until the ""heart"" appears in all its splendour; the root is beautifully carved, with a special, very sharp and slightly curved knife, before being trimmed according to the size of the "flower".